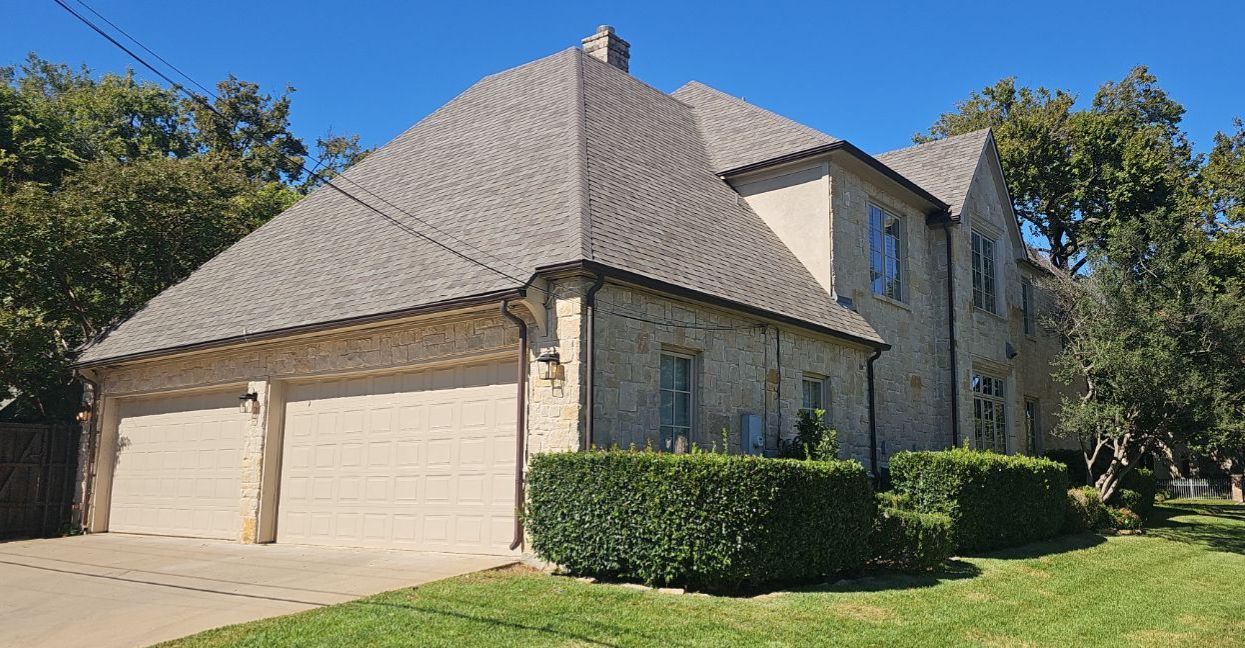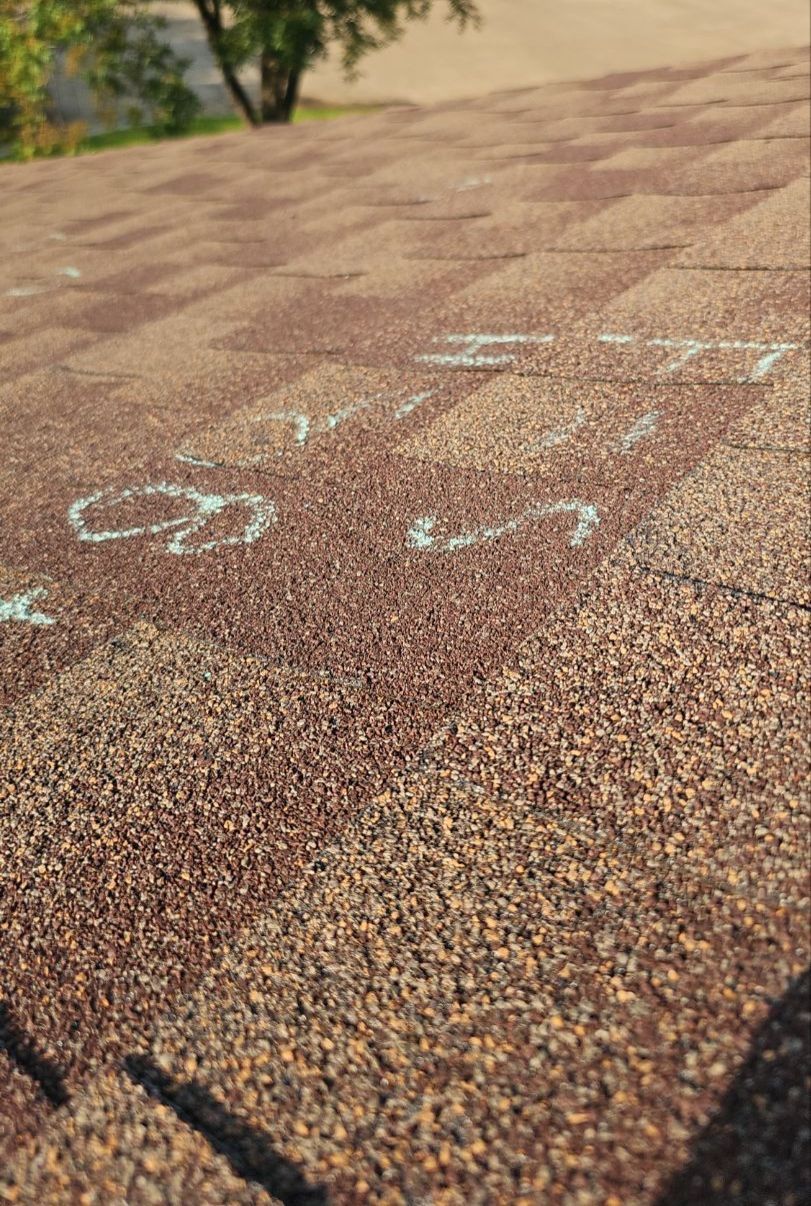
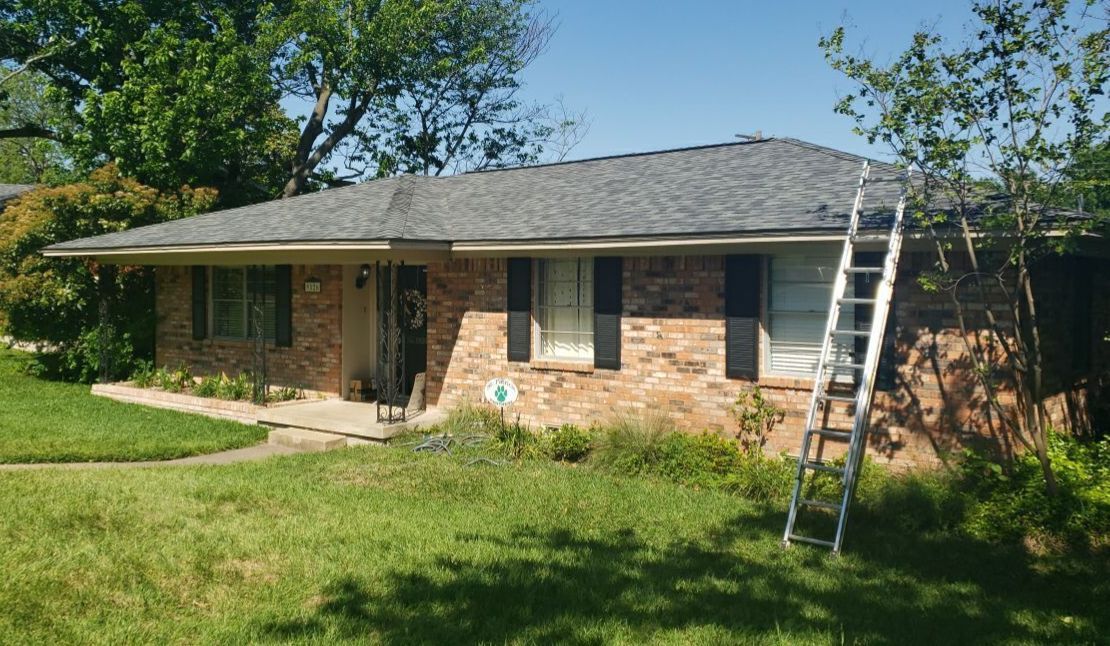
Queenswood Lane is in the heart of Lake Highlands, near Walnut Hill Lane and Audelia Road in Dallas ZIP code 75238. Like many established streets in this part of Dallas, the homes have been through multiple roofing cycles over the years.
On this particular roof replacement, what we found underneath the shingles became one of the most important parts of the project.
The job began as a storm-related insurance claim. Once the existing roofing system was removed, however, the condition of the original roof decking presented a separate problem.
The house had 3/8-inch plywood decking installed over rafters spaced 24 inches on center. The old plywood showed the history of multiple previous roofs. In photographs of the exposed deck, you can see numerous groups of old nail penetrations left behind from roofing systems installed and removed over the years.
Those nail holes were evidence of the age and history of the deck, but they were not, by themselves, the reason the plywood needed to be replaced.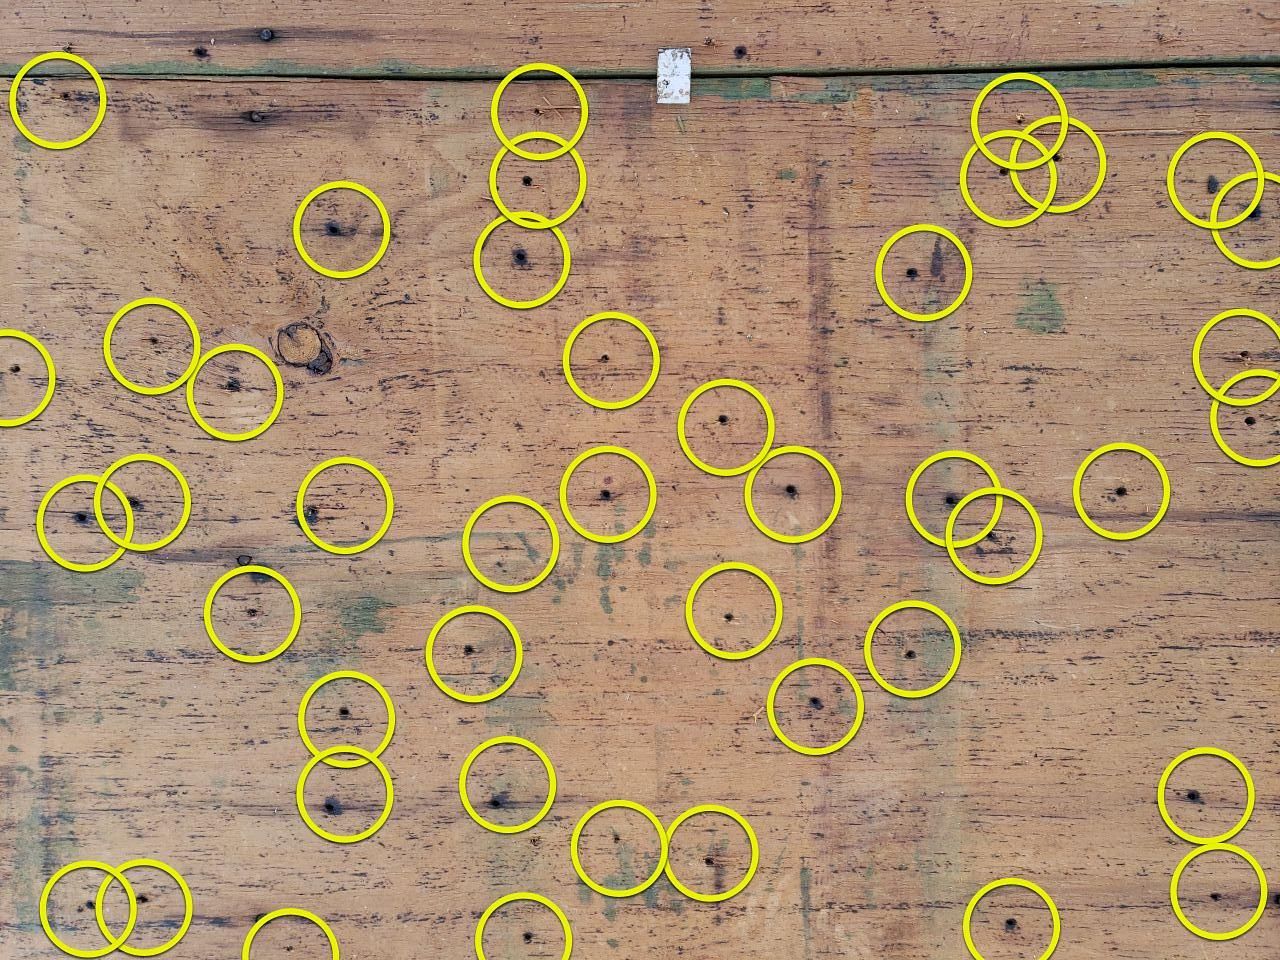
The more important issue was deflection.
What Is Roof Deck Deflection?
Deflection is simply the amount a structural material bends or sags when a load is placed on it.
Every roof deck will move to some degree. The question is how much.
Roof decking has to support the roofing materials as well as the workers and equipment involved in installing them. It also has to remain sufficiently rigid for the roofing system installed above it.
The Asphalt Roofing Manufacturers Association, or ARMA, addresses this directly in its roof deck guidance. ARMA states that the structure supporting the roof deck should provide a rigid surface and should not sag, shift or deflect under the weight of roofing materials, workers installing the roof or other loads the roof may be required to support.
That was the issue on Queenswood Lane.
The rafters on this house were spaced 24 inches on center. For that span, allowable deflection under combined live and dead loads is measured in fractions of an inch — approximately one-eighth of an inch is a useful reference point.
The existing deck was moving by inches.
Photographs taken during the evaluation show the amount of movement being checked with a level and tape measure. We would not try to assign an exact measurement to every section of the roof from those photographs, but that really isn’t necessary. When weight was applied between the rafters, portions of the decking dropped several inches.
That was far beyond an acceptable deflection limit.
This wasn’t simply old plywood that looked bad. It was a roof deck that could no longer provide an adequately rigid surface for a new roofing system.
Old Decking Does Not Automatically Mean Insurance Pays for It
This became especially important because the project involved an insurance claim.
There is an important distinction between an old roof deck and an inadequate roof deck.
A roof can have thousands of old nail penetrations. The plywood may have been through several previous roofs. It may look worn when the shingles are removed. None of those facts, standing alone, necessarily means an insurance carrier is responsible for replacing the decking.
The stronger argument in this case was not appearance. It was performance.
The existing 3/8-inch plywood deflected far beyond the limits expected of a properly performing roof deck. That condition affected whether a new roofing system could properly be installed over it.
We documented the condition and presented the deflection issue as part of the claim. The decking portion required additional review by the carrier, but ultimately the need for a new roof deck was accepted.
Replacing the 3/8-Inch Roof Deck
Once the decking replacement was approved, the existing roof was removed down to the plywood and the old 3/8-inch decking was taken off.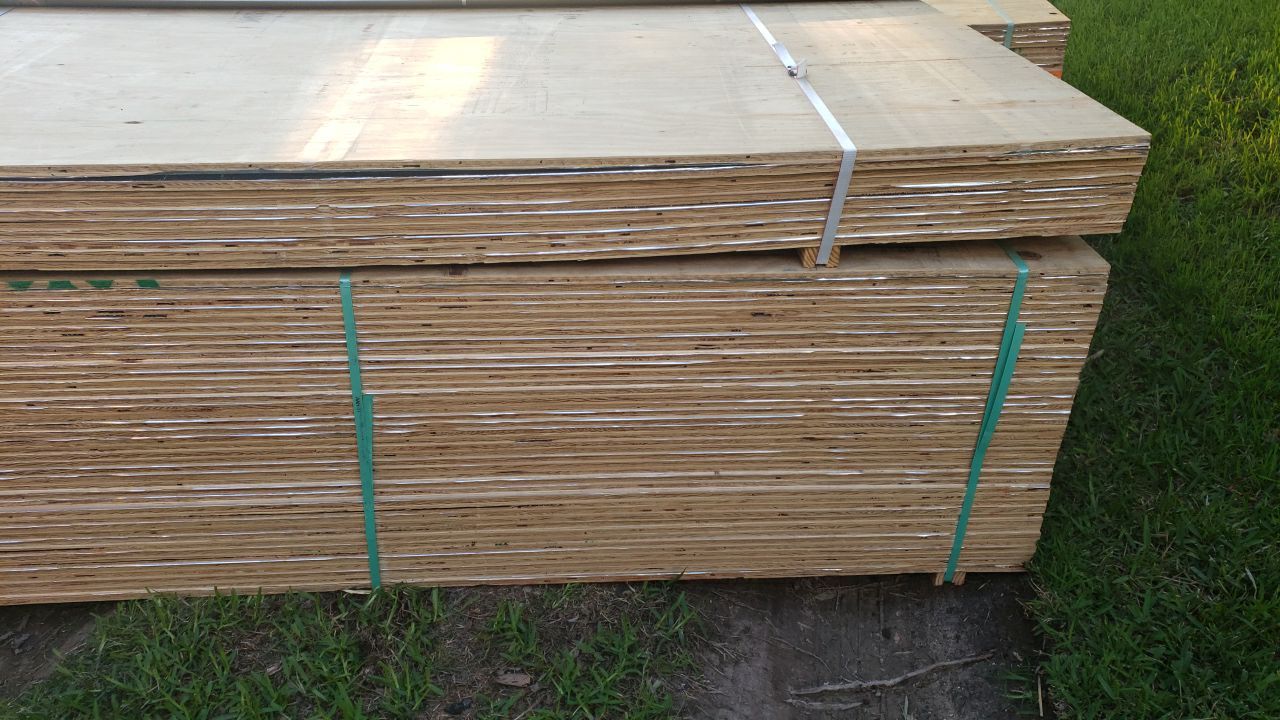
Approximately 2,600 square feet of old plywood was removed.
Because the rafters were spaced 24 inches on center, we replaced it with substantially heavier 5/8-inch CDX plywood. Approximately 2,800 square feet of new decking was installed before the new roofing system went on.
That gave us the rigid, structurally appropriate surface we needed for the new roof.
This is one of the most important parts of a reroof that disappears when the project is finished. Once the underlayment and shingles are installed, a homeowner no longer sees the plywood.
But everything above it depends on it.
Owens Corning Duration in Estate Gray
With the new decking completed, Bert Roofing installed an Owens Corning Duration architectural shingle roof in Estate Gray.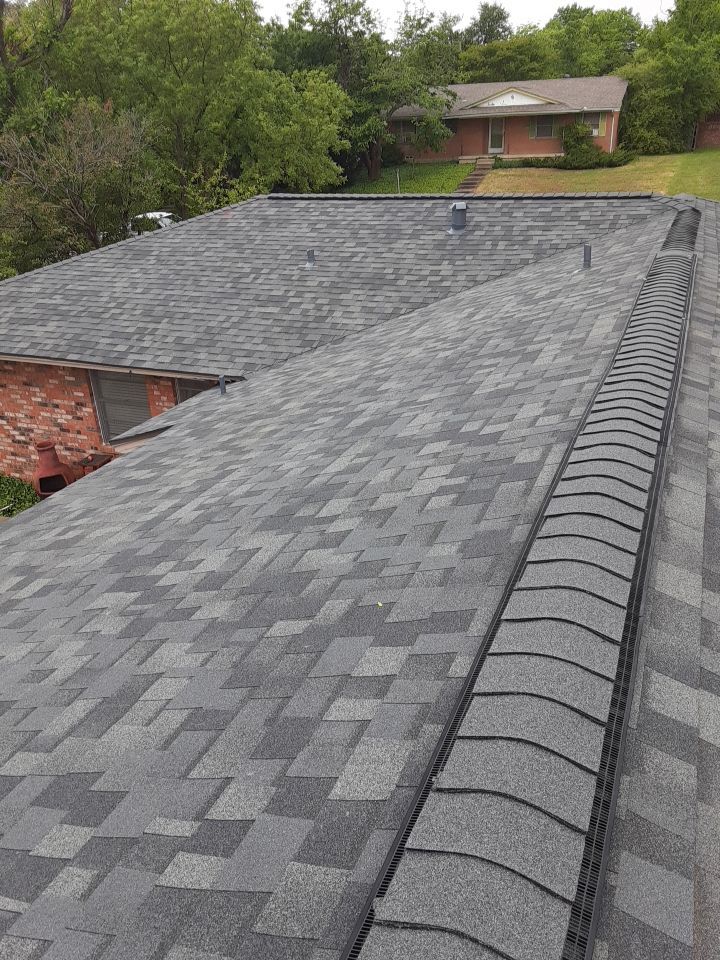
The roofing system also included Owens Corning starter shingles, synthetic underlayment, ice and water protection, hip and ridge shingles and ridge ventilation.
Estate Gray is a good fit for many of the established brick homes found throughout Lake Highlands. It provides some variation in the roof without overpowering the exterior of the house.
From the street, the finished project looks like a well-executed architectural shingle roof.
The more unusual part of this particular job is underneath it.
Why the Roof Deck Matters
A good shingle cannot compensate for an inadequate roof deck.
The deck is the structural surface to which the roofing system is attached. If that surface moves excessively when someone walks across it, installing another roofing system over the top does not solve the underlying problem.
That was the lesson from this Queenswood Lane project.
The old nail holes helped tell us how many roofing cycles the plywood had endured. But the deciding issue was not simply age or appearance. It was the amount of deflection in the deck.
By documenting that movement and addressing the structural problem first, we were able to replace the old 3/8-inch plywood with new 5/8-inch decking and then install the Owens Corning roofing system over a sound surface.
For older homes throughout Lake Highlands and 75238, sometimes the most important part of a roof replacement is the part you never see once the job is finished.
Read about our Garland roof replacement with new decking and Class 4 shingles.