We Offer Financing! Call to Learn More

Bert Roofing, Est 1988 Dallas Roofing You Can Trust Family Owned · Since 1988 · RCAT Licensed
Patio Covers

Waterproof Patio Cover Installation in Dallas

Most Dallas patio covers fail at the connection point between the cover and the main house. The flashing on a bolt-on cover is not the same as the flashing on a properly tied-in roof extension. Bert Roofing builds patio covers as roof extensions wherever possible, with continuous waterproofing from the main field down through the new shaded section. The result is a cover that lasts as long as the main roof.

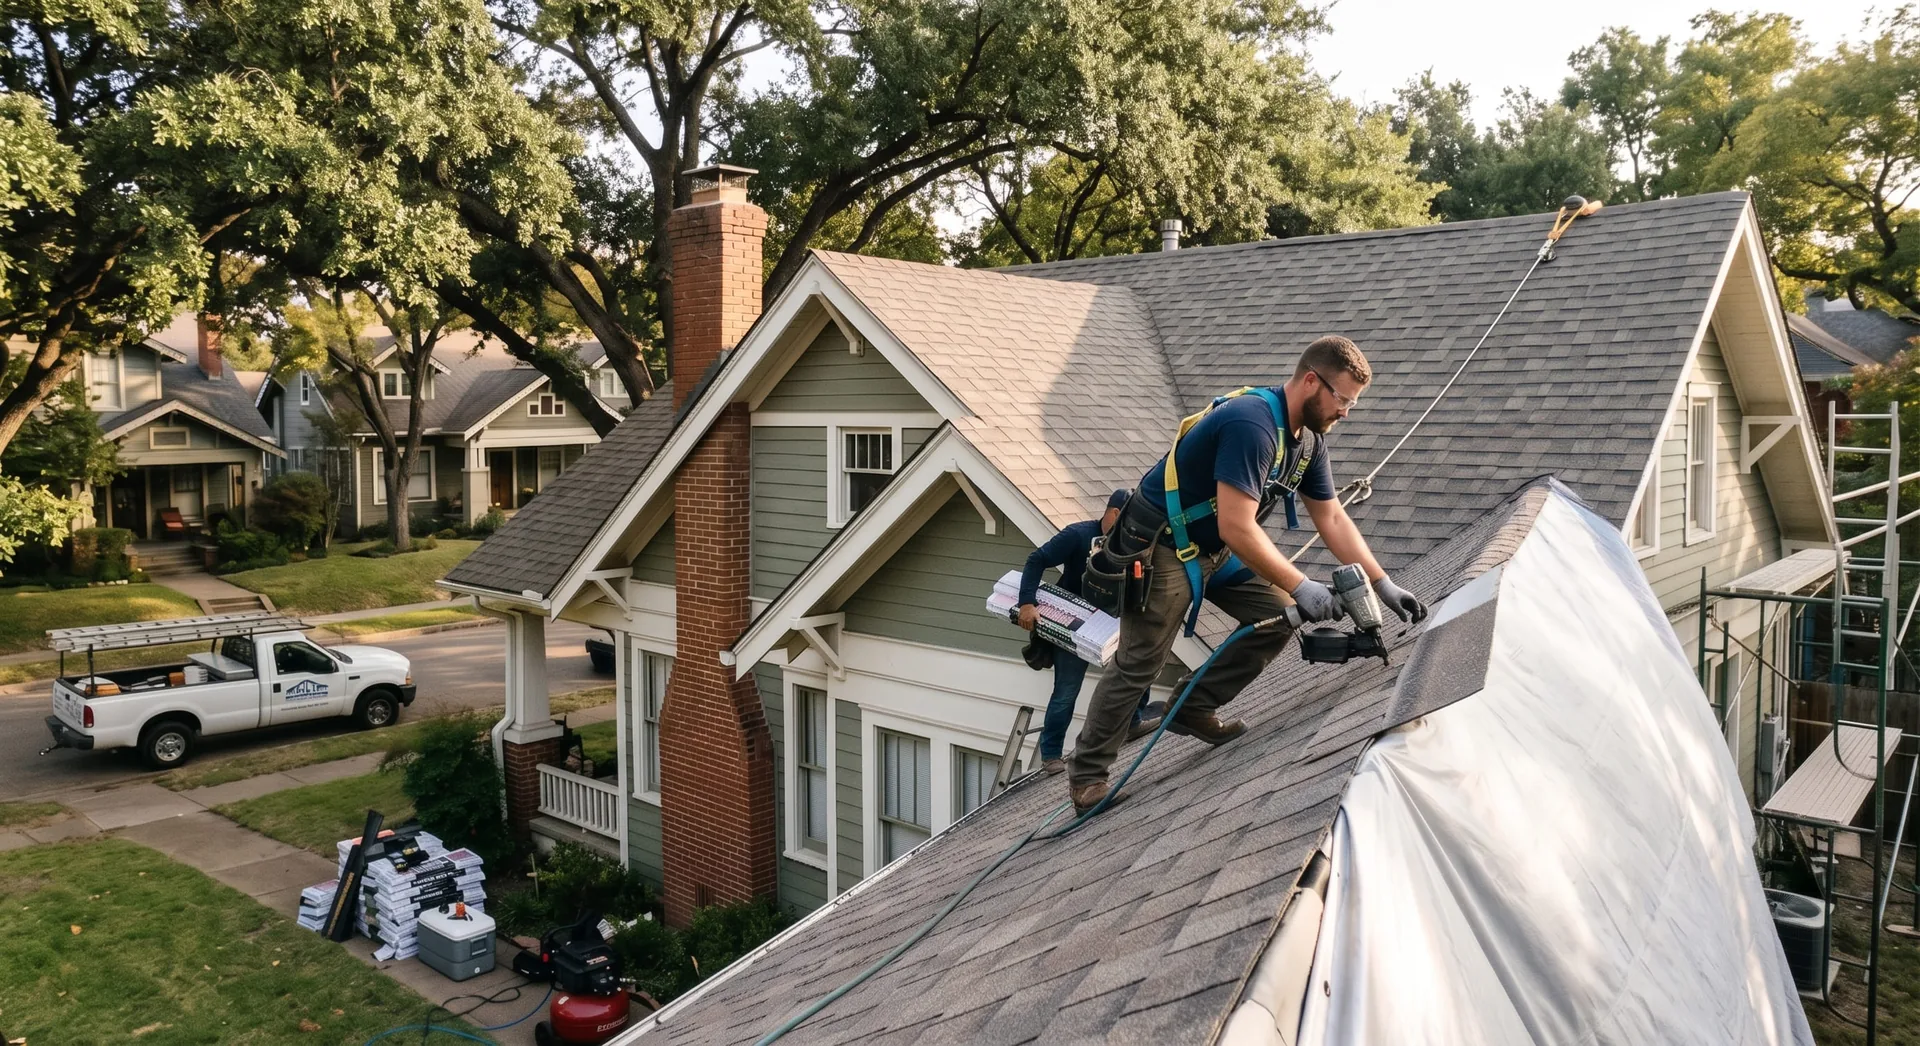
Bert Roofing crew installing a waterproof patio cover on a Dallas home
Roof-integrated installs · HOA paperwork in-house · Since 1988
Why the Connection Matters

Patio Covers Fail at the House, Not the Posts

A patio cover sees the same weather as the rest of the roof, but homeowners and contractors often treat it as a porch project rather than a roofing project. The wall connection gets a bead of caulk and a piece of bent metal, and the assembly leaks within 5 to 10 years. The post connections, the column footings, the rafter spans, all of that is usually fine. The problem is at the house.

When we build a patio cover as a roof extension, the shingles, underlayment, and flashing run continuously from the main roof down over the new structure. There is no seam where the cover meets the house because the cover and the house share one roof system. That's the most expensive option upfront. It's also the one that does not leak in year seven.

Cover Types

Three Build Types We Install

Pick based on budget, how long you plan to stay in the home, and whether the patio attaches to the house at all. The free site visit figures out which makes sense for your specific patio.

The Project, Step by Step

Five Steps From Site Visit to Final Inspection

  1. 01

    Free On-Site Visit

    Project manager looks at the patio, the existing roof tie-in, and what you want covered. Discusses cover types and the trade-offs between them.

  2. 02

    Design and Written Estimate

    You get a sketch or simple plan, materials list, HOA submission package if needed, and pricing in writing. Bundled-with-roof pricing if applicable.

  3. 03

    HOA and Permitting

    We submit to the HOA, pull the City of Dallas building permit, and coordinate any required structural engineering letter. This step adds 2 to 4 weeks depending on the HOA.

  4. 04

    Build

    Framing, decking, flashing at the house, then shingles or membrane. Bundled with a roof replacement when possible so the wall-to-cover transition is single-pass.

  5. 05

    Inspection and Final Walk-Through

    City inspection clears the permit. Project manager walks the structure with you, registers any applicable warranty, and confirms cleanup.

Patio Cover Questions, Answered Honestly

Why do most patio covers fail?
At the connection point between the cover and the main house. The flashing on a bolt-on cover is rarely the same as the flashing on a properly tied-in roof extension. Over time the seam at the house wall leaks, water gets behind the siding or into the wall cavity, and the homeowner is replacing rotted framing instead of just touching up paint.
What is the difference between a patio cover and a roof extension?
A patio cover is a separate structure attached to the house. A roof extension is new roof framing tied into the existing rafters, so the shingles and underlayment run continuously from the main roof down over the patio. Roof extensions cost more upfront but eliminate the wall-to-cover seam entirely and last as long as the main roof.
Can you do an HOA-compliant patio cover?
Yes. We handle the HOA architectural submissions in-house, including elevations, material specs, and color matching to the existing roof. Dallas, Lakewood, and Highland Park HOAs all have their own approval processes; we have submitted to most of them at this point.
What materials do you build patio covers from?
For roof extensions, the same shingles and underlayment as the main roof. For freestanding patio structures, we install treated lumber framing with a shingled or low-slope membrane roof. Aluminum and acrylic panel patio kits are not our specialty; we will refer you elsewhere if that is the look you want.
Will a patio cover need a permit?
Most City of Dallas patio covers attached to the main house require a building permit. We pull the permit, schedule the city inspection, and coordinate with any required structural engineering letter. The permit cost is line-itemed in the written estimate.
How long does a patio cover take to build?
A simple roof extension over an existing slab takes 3 to 5 days. A larger cover with framing, columns, and integrated electrical for ceiling fans runs 1 to 2 weeks. Bundled with a roof replacement, the cover work usually starts the day the main roof tear-off finishes.
Free Patio Cover Quote

Get a Free Patio Cover Quote

Tell us about the patio, what you want covered, and whether you are also considering a roof replacement. A project manager will come out, walk the site, and quote the right build type for the space.