
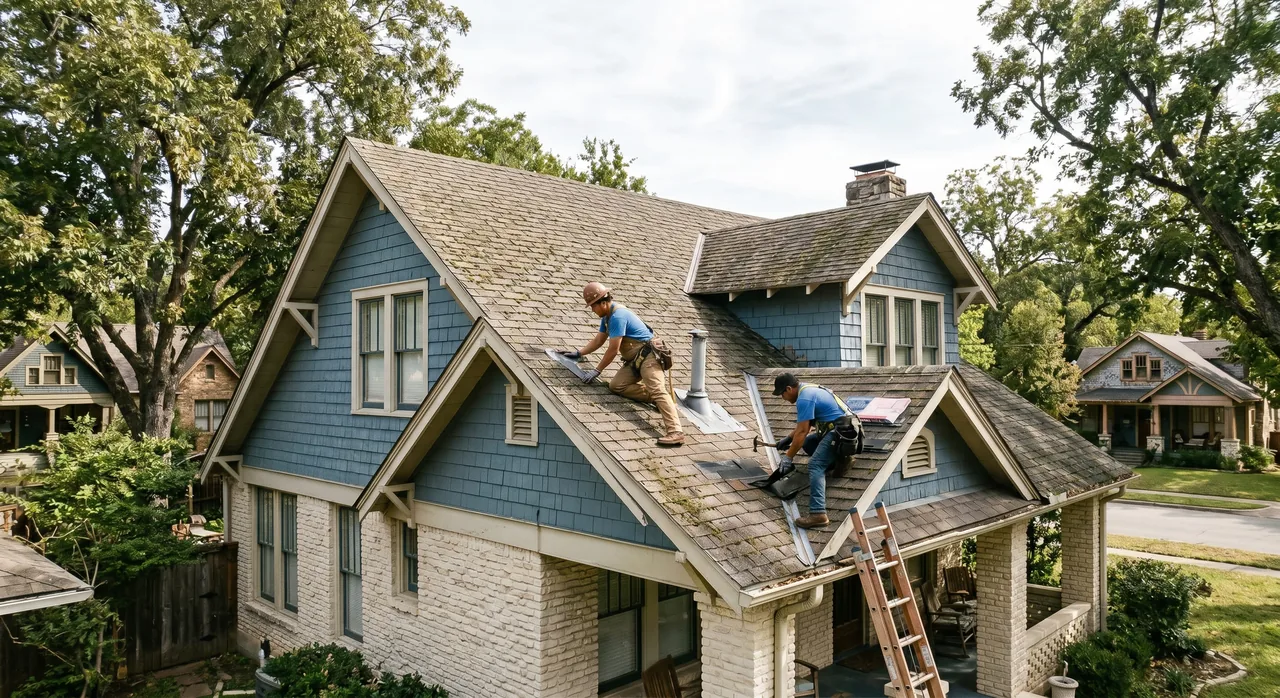
The most common roof vents are ridge vents, turbine vents, and thermostatically controlled power vents. At Bert Roofing, we use all three with great success. Each type can properly ventilate an attic. The problem comes when you mix them.
Do Not Mix and Match Different Types of Roof Ventilation
Ridge vents and turbines are passive: they rely on convection (hot air rising) to move air. Power vents are active: they force air at the top of the attic out using an electric fan.
When a power vent sits next to a passive vent, the power vent draws air from the passive vent instead of pulling fresh air up through the soffits. Essentially, the system is pulling air from one part of the top of the attic to another. The end result is little to no ventilation of the attic despite the fact that the roof has double the vents on it.
A more nuanced version of the same problem: different passive ventilation types on the same attic, such as ridge vents and turbines together. It is not as catastrophic as mixing passive and powered, but it is generally best to pick one type and stick with it.
One important caveat: a roof with multiple disconnected attic spaces can have different ventilation on each. The mixing rule applies to a single connected attic.
The Best Ventilation System Is Balanced
Exhaust vents are only half the equation. The best attic ventilation systems balance exhaust with intake. Intake usually comes from soffit vents, the little grills under the eaves.
On passive systems, you want approximately the same square inches of intake as exhaust. The general code requirement is 1 square foot of ventilation per 300 square feet of attic floor, divided roughly equally between intake and exhaust. Even with all the same type of exhaust vent, the system fails if intake is undersized.
What This Looks Like on a Dallas Roof
In hot Dallas summers, an undersized or short-circuited ventilation system is one of the fastest ways to shorten the life of asphalt shingles. Attic temperatures can climb past 140 degrees, which bakes the shingles from below. We frequently see roofs replaced after only 12 to 15 years where 20-plus was expected, and the underlying cause is poor ventilation.
When we plan a roof replacement, we measure your existing ventilation, calculate what your attic actually needs based on its square footage, and design a balanced system. Sometimes that means adding intake. Sometimes it means removing redundant exhaust vents. The goal is the right amount of airflow, not the most vents possible.