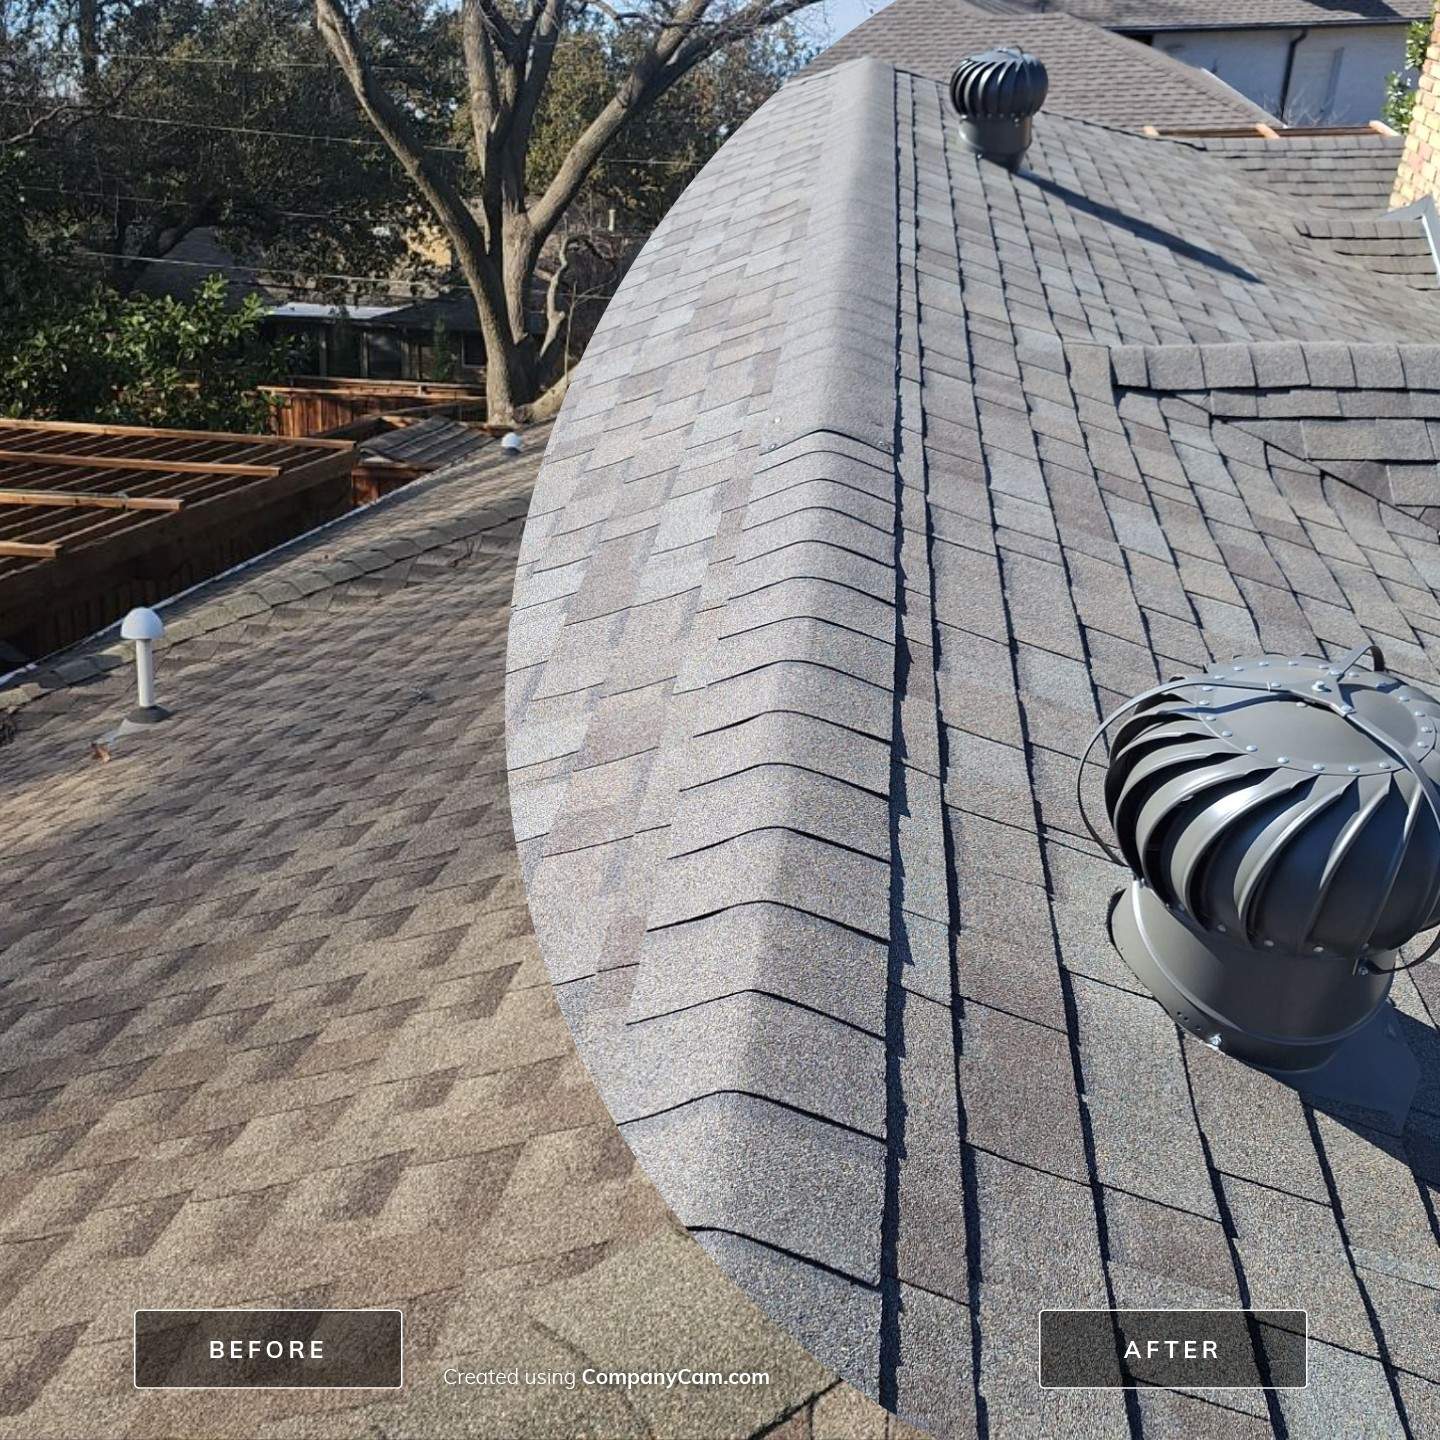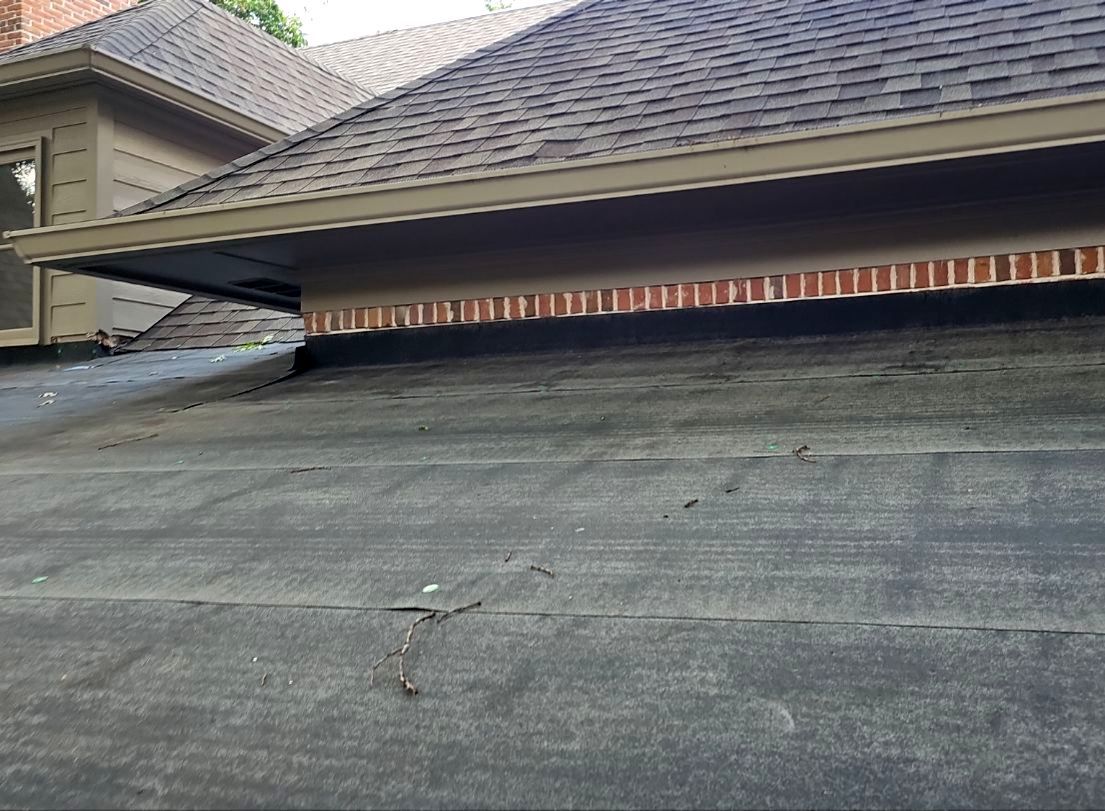
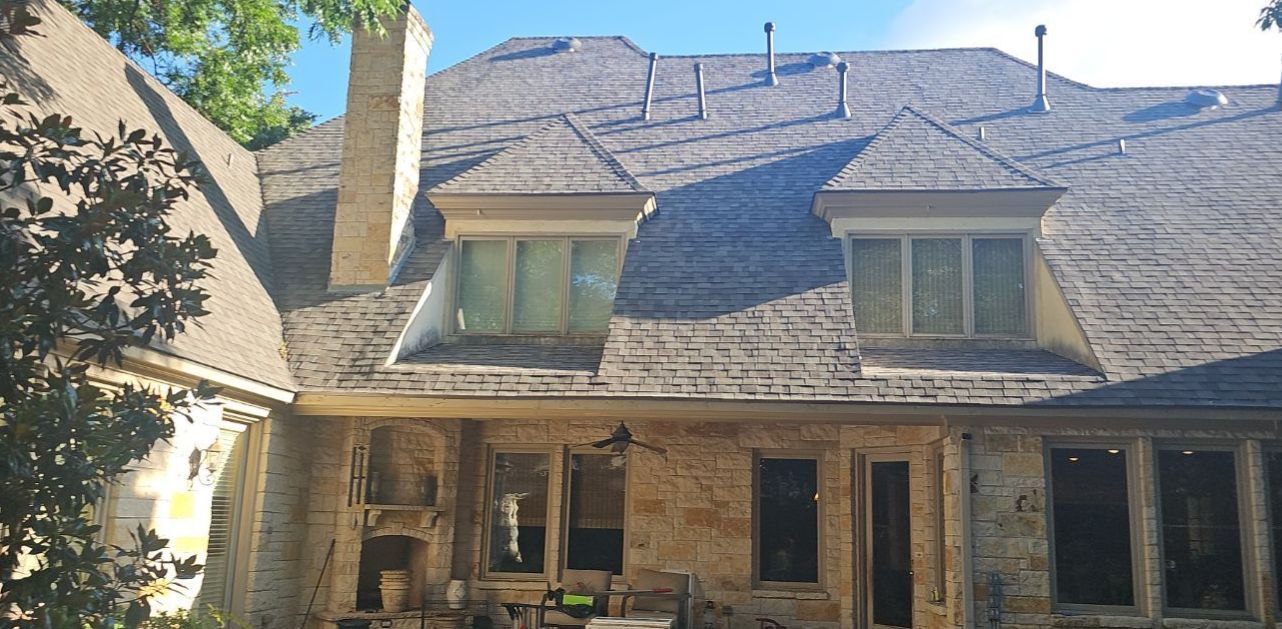
This Preston Hollow roof replacement was a larger and more complicated project than most. The home sits just north of Walnut Hill Lane and east of Preston Road, a short distance from Preston Hollow Presbyterian Church. It has a large, highly articulated roof with numerous valleys, dormers, chimneys, steep transitions, and mechanical penetrations.
We also had some history with the property. We had performed repairs there previously, and the homeowner was already a repeat Bert Roofing customer from work we had done on his prior home. By the time this roof was replaced in June 2024, replacement had been discussed for some time.
The homeowner had hoped insurance would eventually participate in the cost of replacing the roof, but that never materialized. Eventually, the condition of the roof made further delay difficult to justify, and he elected to replace it out of pocket.
A Roof Where Pitch and Complexity Mattered
This was not simply a large roof. The pitch made virtually every part of the job more difficult.
Our estimate called for removing approximately 99 squares of existing shingles. About 50 squares were in the 10/12-to-12/12 range, with another 50 squares classified as greater than 12/12. The EagleView drawing also shows just how broken up the roof is, with dozens of individual roof facets rather than a few large, straightforward planes.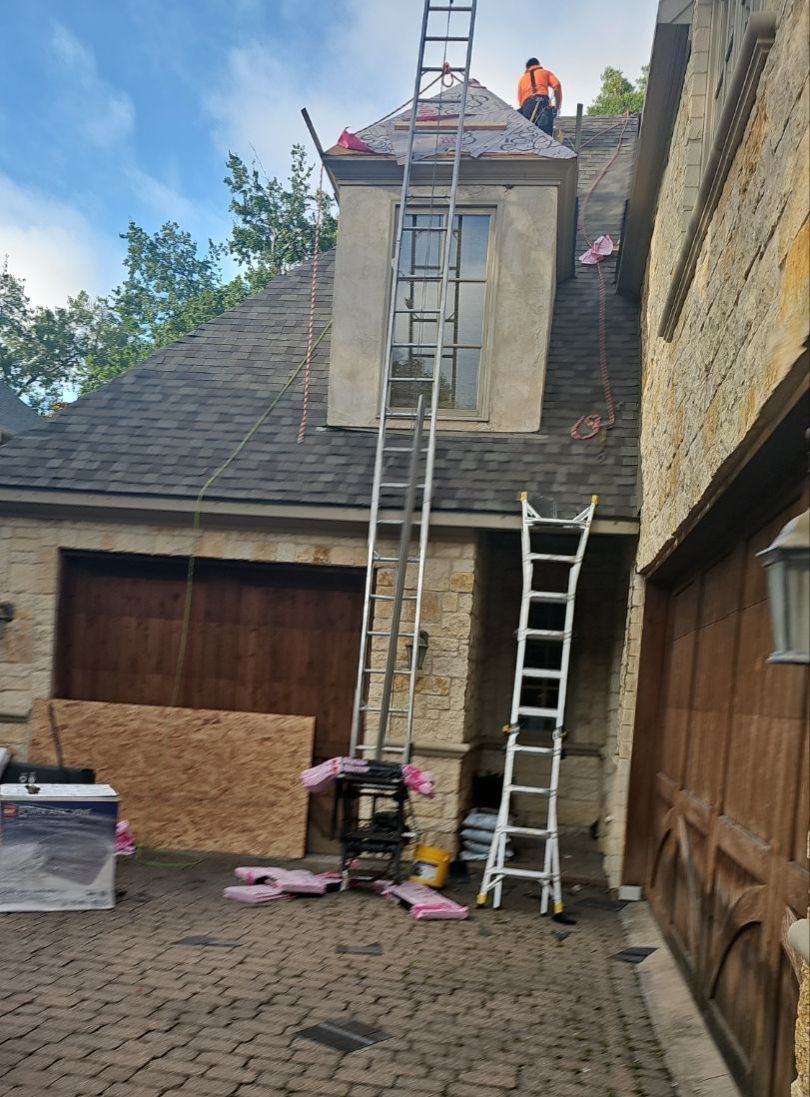
On a roof like this, steepness affects more than labor. Material handling is harder, access is slower, and details around walls, chimneys, valleys, and penetrations require more time than they would on a conventional ranch-style roof.
Deteriorated Decking Found During Tear-Off
Because the existing roof had stayed in service longer than originally hoped, we were not surprised to find some deteriorated decking once the shingles were removed.
The most noticeable areas were on the east side and around the chimney areas. In total, we replaced approximately 250 square feet of damaged roof decking in several sections of the house. The final invoice identifies decking repairs on the east side, near both rear chimneys, and on the front/northeast side near the garage.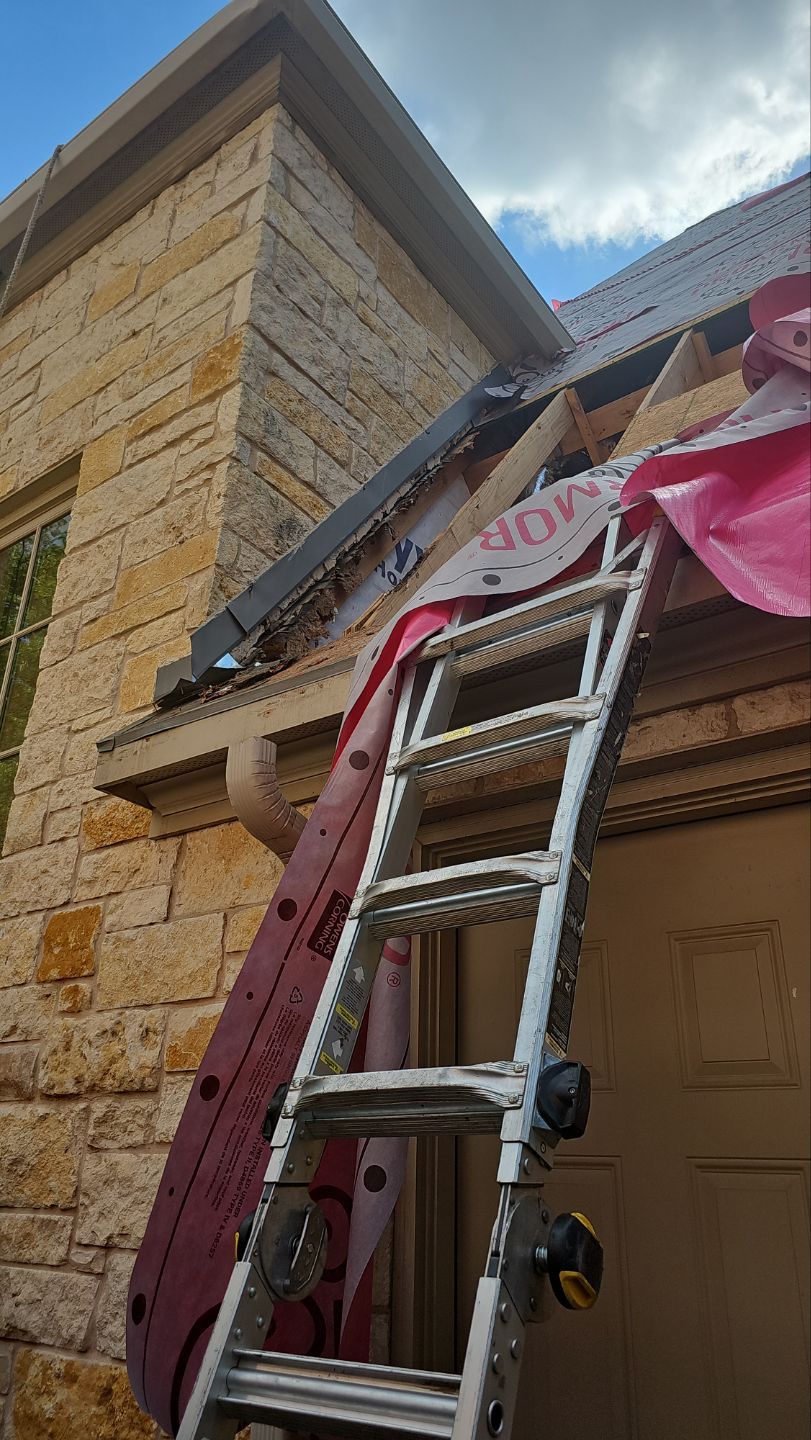
This is one reason tear-off is an important part of a roof replacement. Until the old roofing material is removed, the actual condition of the wood deck is not always visible from the surface.
Custom-Fitting the Roof Penetrations
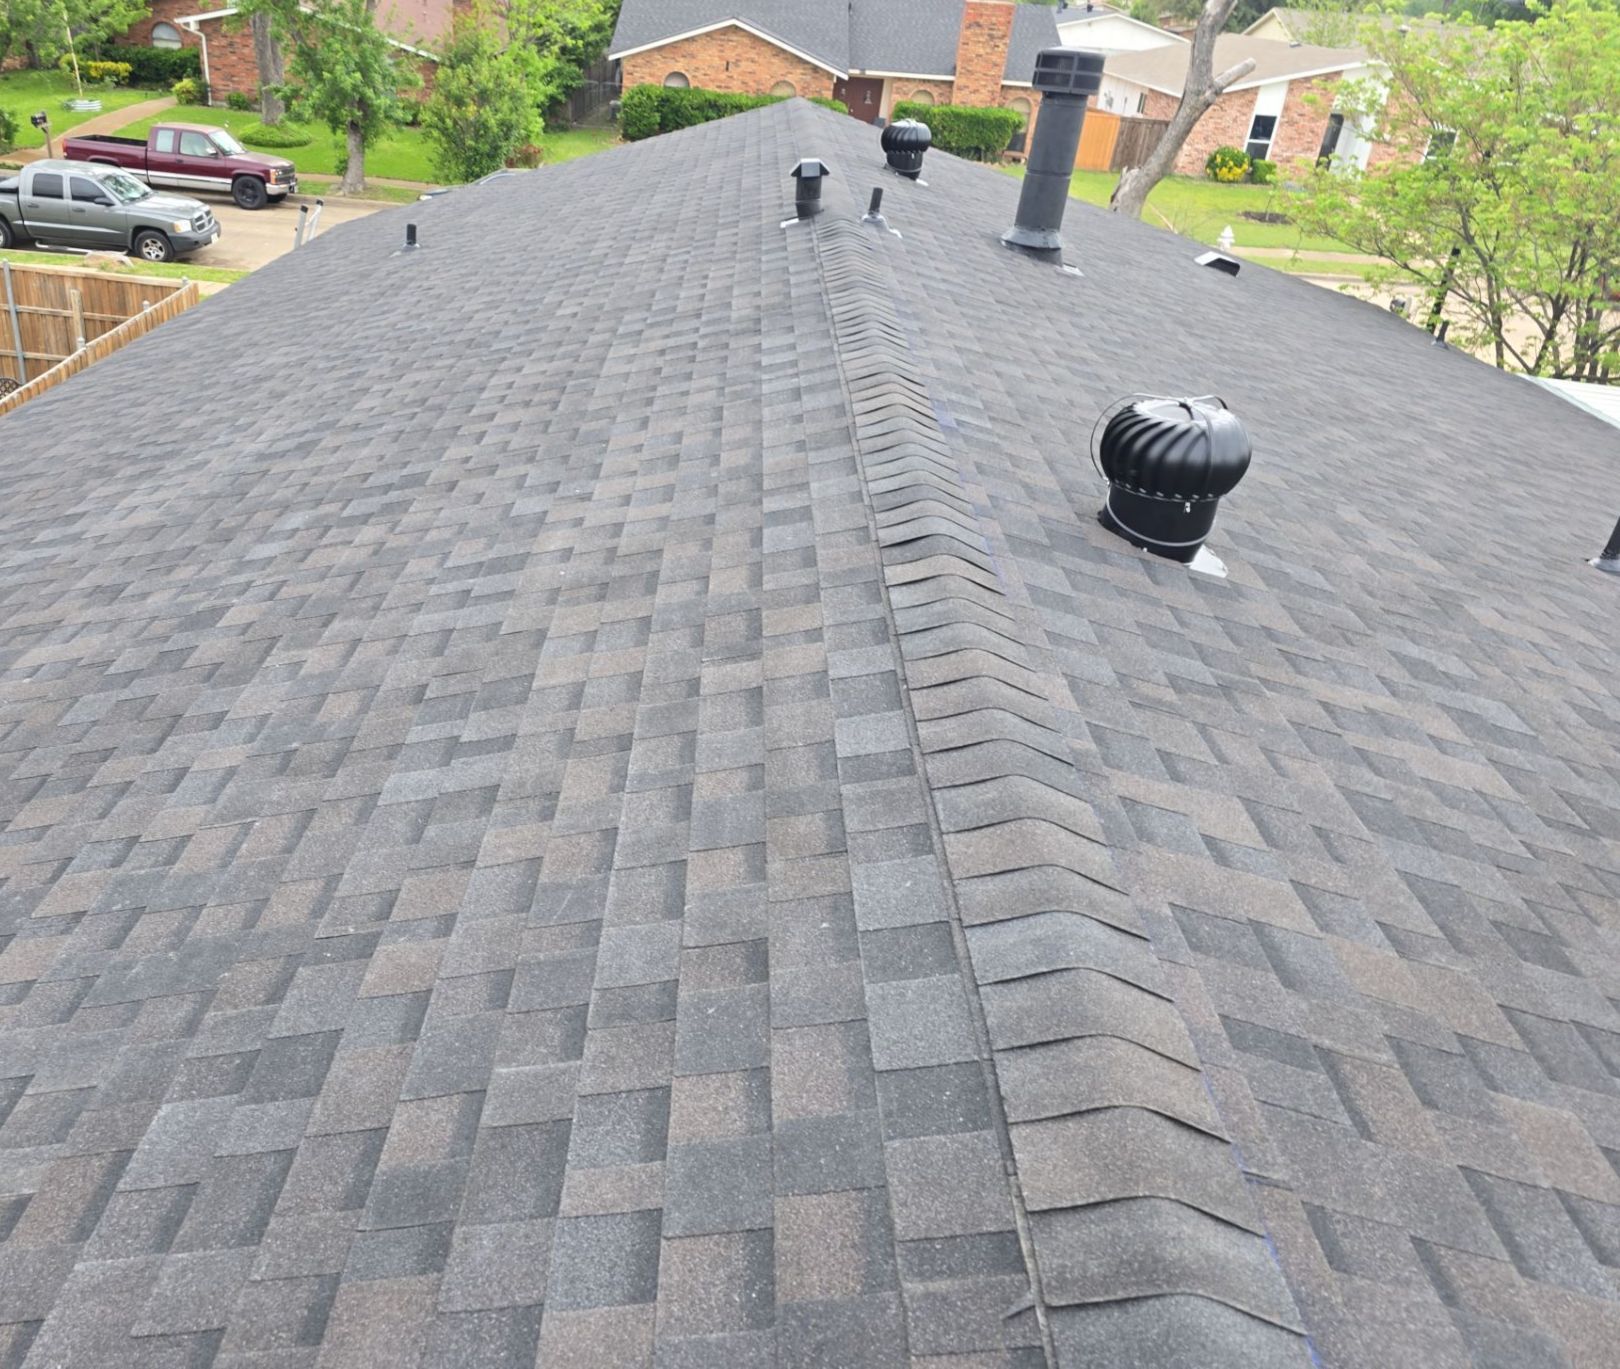
One of the more unusual parts of this project was the number of mechanical penetrations on the rear portions of the roof.
The house had multiple furnace and water-heater exhausts along with plumbing penetrations and attic ventilation. The original scope included 11 lead pipe jacks, four larger exhaust caps, three power attic vents, and additional roof vents.
Several of the mechanical vents presented another problem: standard components did not fit the unusually steep roof pitch particularly well. We had several pieces custom fabricated to match the slope of the roof. That allowed the bases to sit properly against the roof instead of trying to force a component designed for a more conventional pitch into place.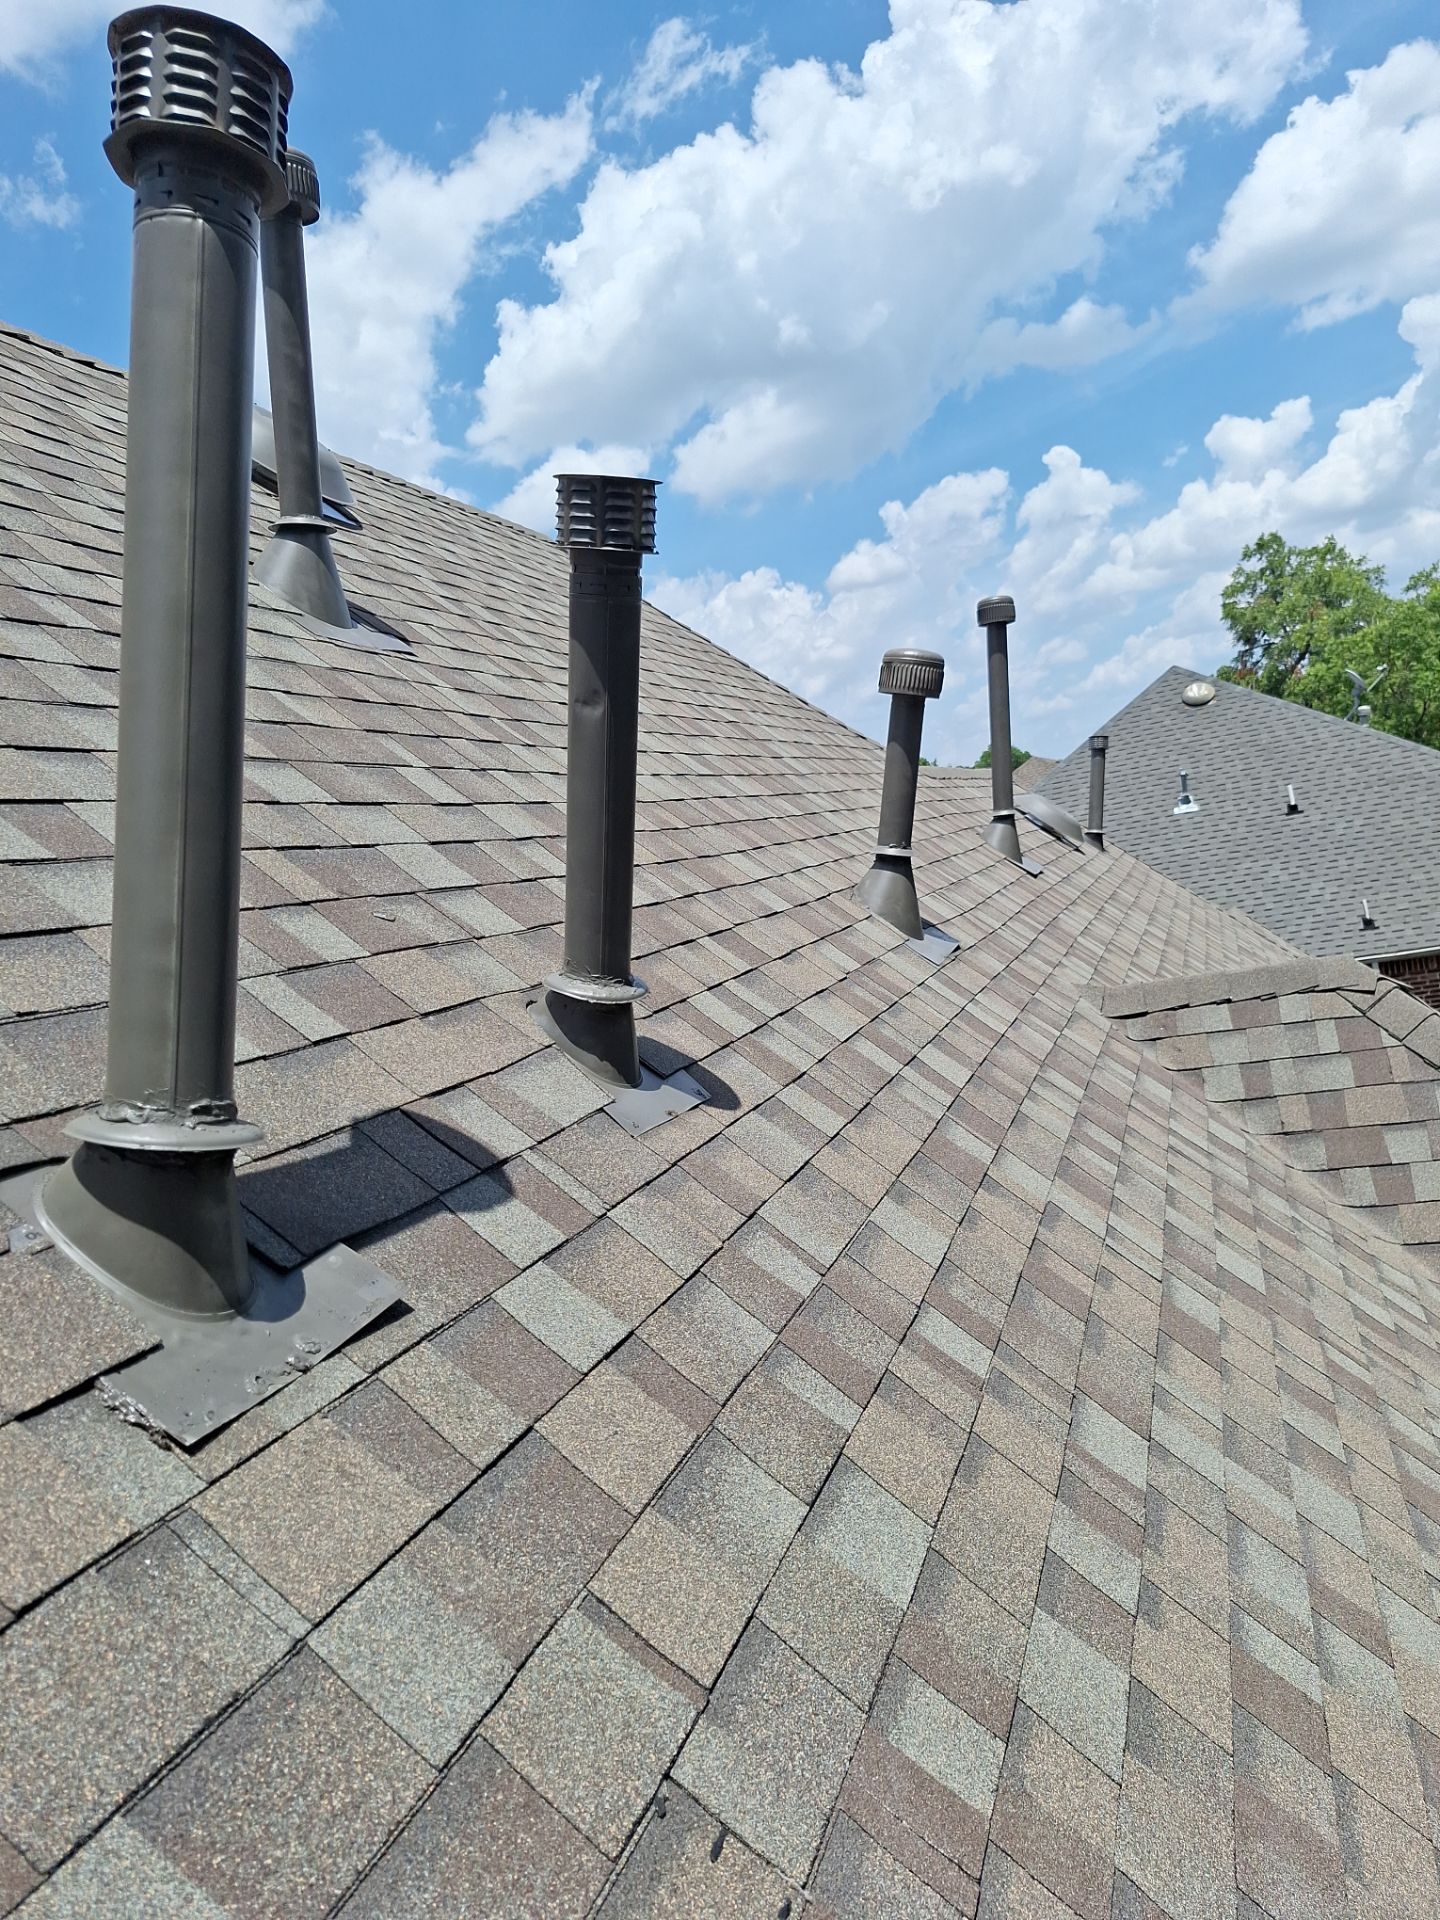
It is not a detail most homeowners will ever notice from the ground, but on a roof this steep, getting those transitions right matters.
Owens Corning Duration Class 3 Shingles
We replaced the existing roof with Owens Corning Duration shingles in Driftwood. The Duration installed on this project was a Class 3 impact-resistant shingle.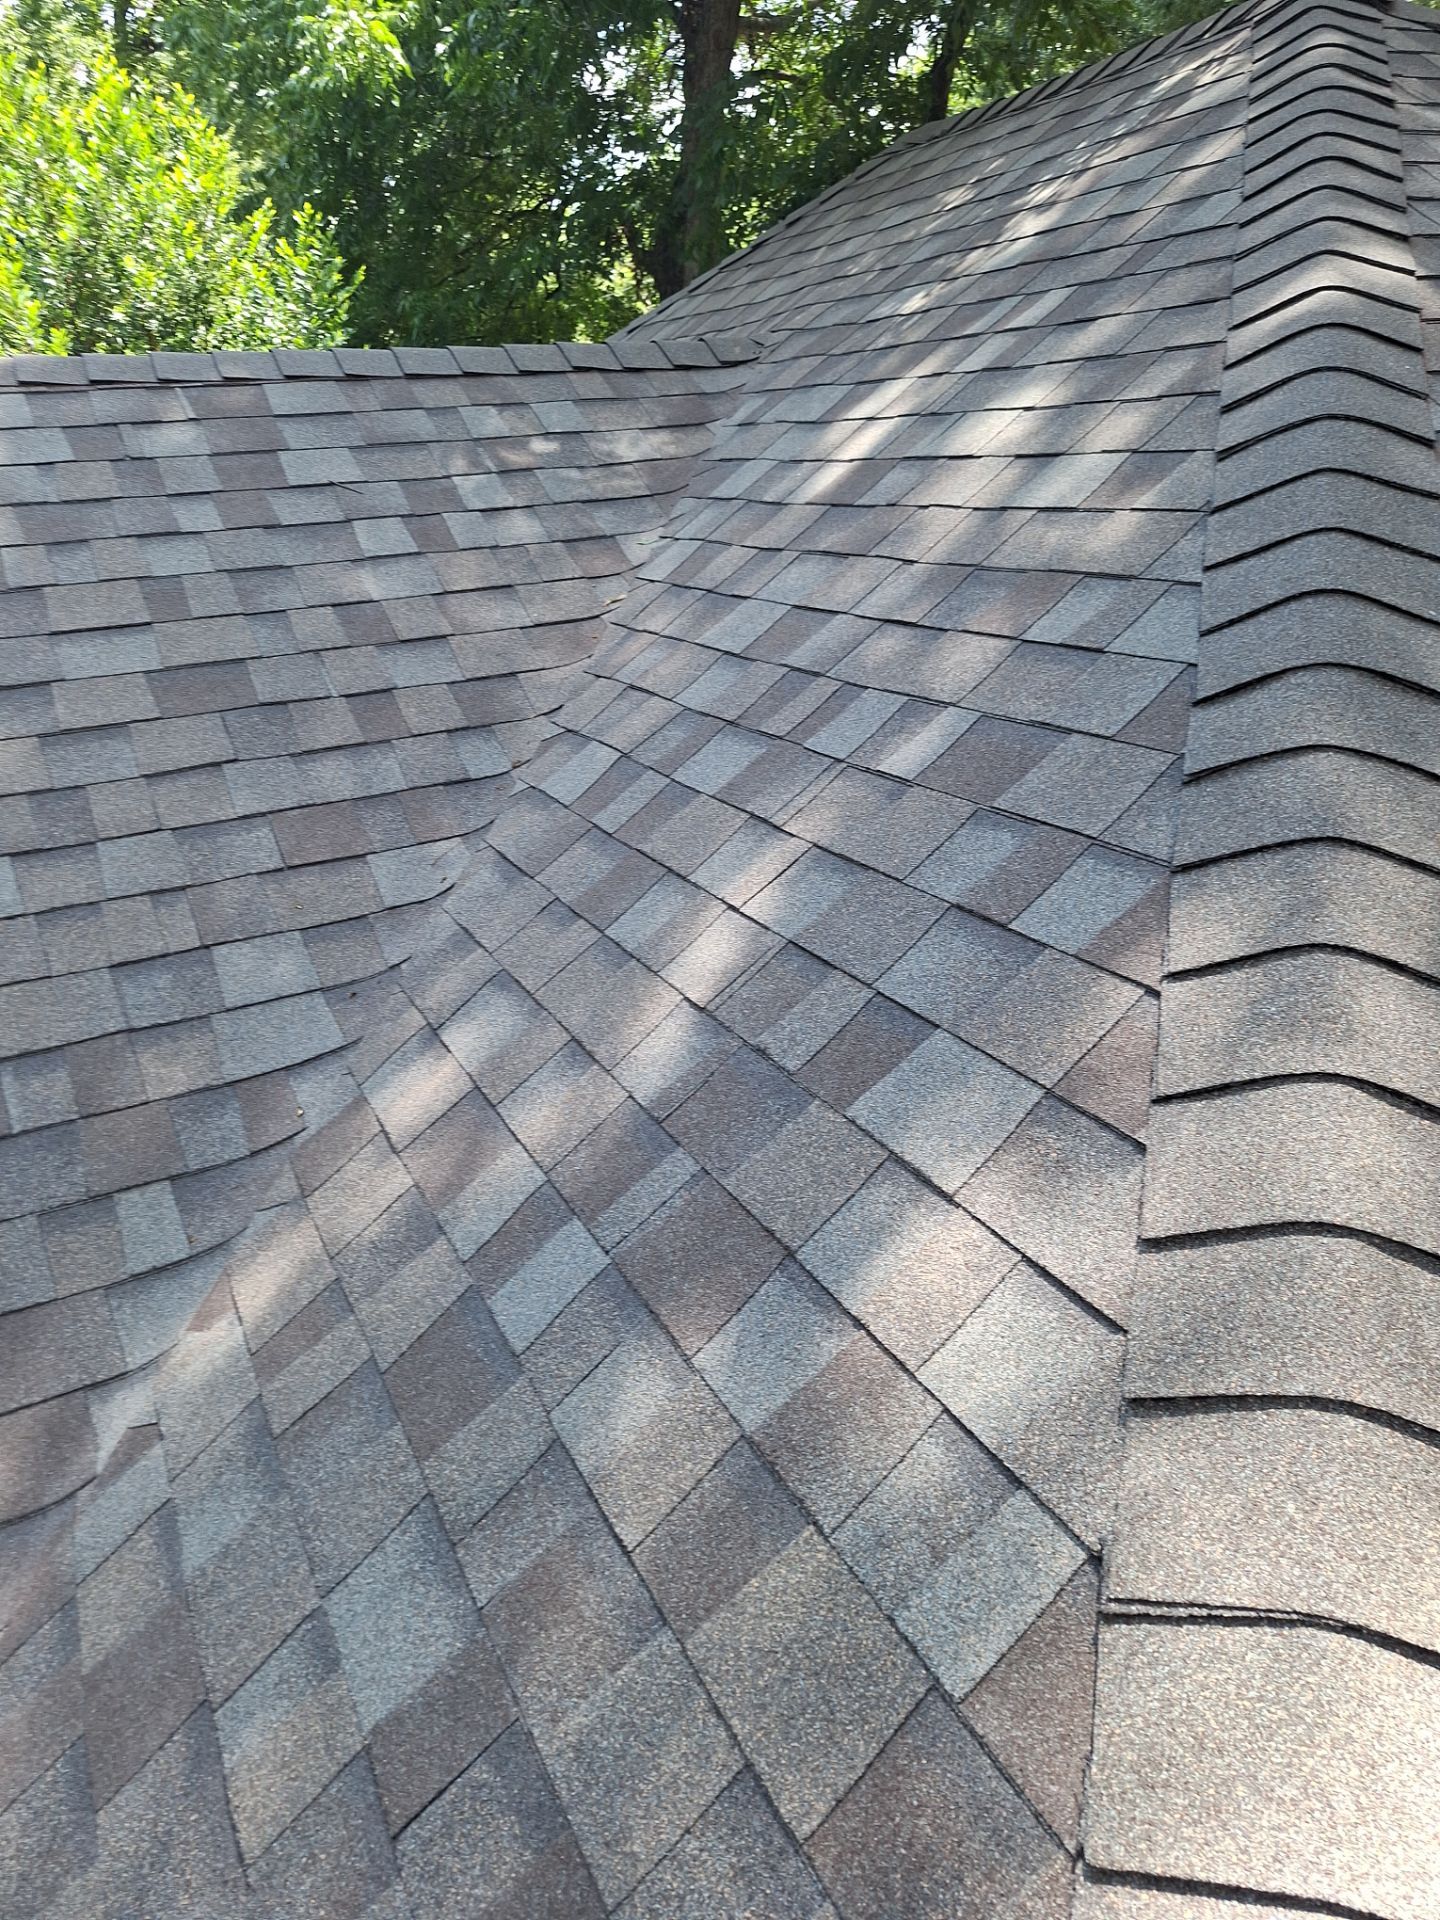
For a large home with a complicated roof, the decision to use an impact-resistant laminated shingle provided an upgrade in hail performance without substantially changing the architectural appearance of the house.
The completed roof maintained the traditional look of the home while giving the owner a newer roofing system designed for the kind of severe weather we routinely see in Dallas.
A Large Preston Hollow Roof That Required More Than a Standard Installation
The size of this project is noticeable, but the square footage was not really what made the job interesting. The combination of extremely steep slopes, numerous roof sections, deteriorated decking, two chimneys, and an unusually large number of mechanical penetrations made the details much more important.
We had already worked on this house and for this homeowner before, so replacing the roof was really the continuation of a long-term relationship rather than a one-time project.
For us, the defining part of the job was adapting the roofing system to the house instead of expecting a complicated house to accommodate standard roofing components.