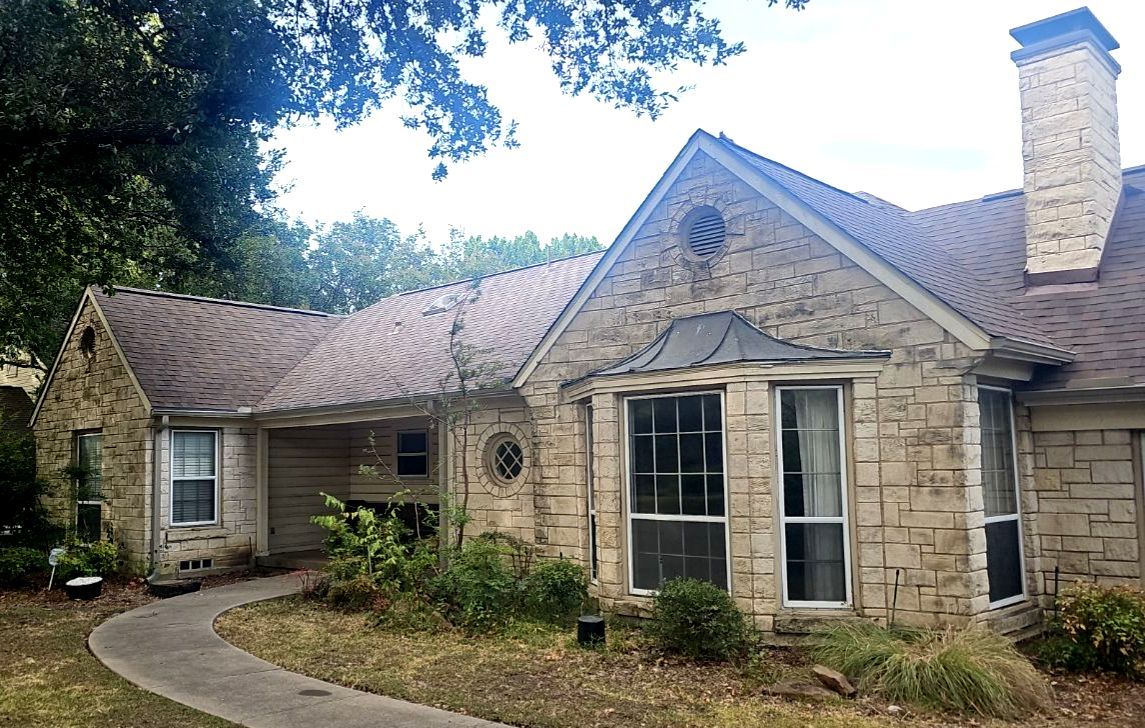
Some roofing projects are fairly straightforward: remove the old shingles, inspect the deck, install the new roof and move on.
This house on Bella Vista Drive in the Casa Linda Estates area of East Dallas was considerably more involved.
The project included replacement of the main roof and detached garage roof, but the work extended well beyond shingles. We repaired structural framing on the garage, replaced damaged roof decking, worked on the skylights, improved the roof ventilation, replaced gutters and gutter guards, and completed related fascia and siding repairs.
The property is in Dallas 75218, an area where we regularly work on older homes with mature trees and roof systems that have been modified more than once over the years.
A Roof With More Going On Than You Can See From the Ground
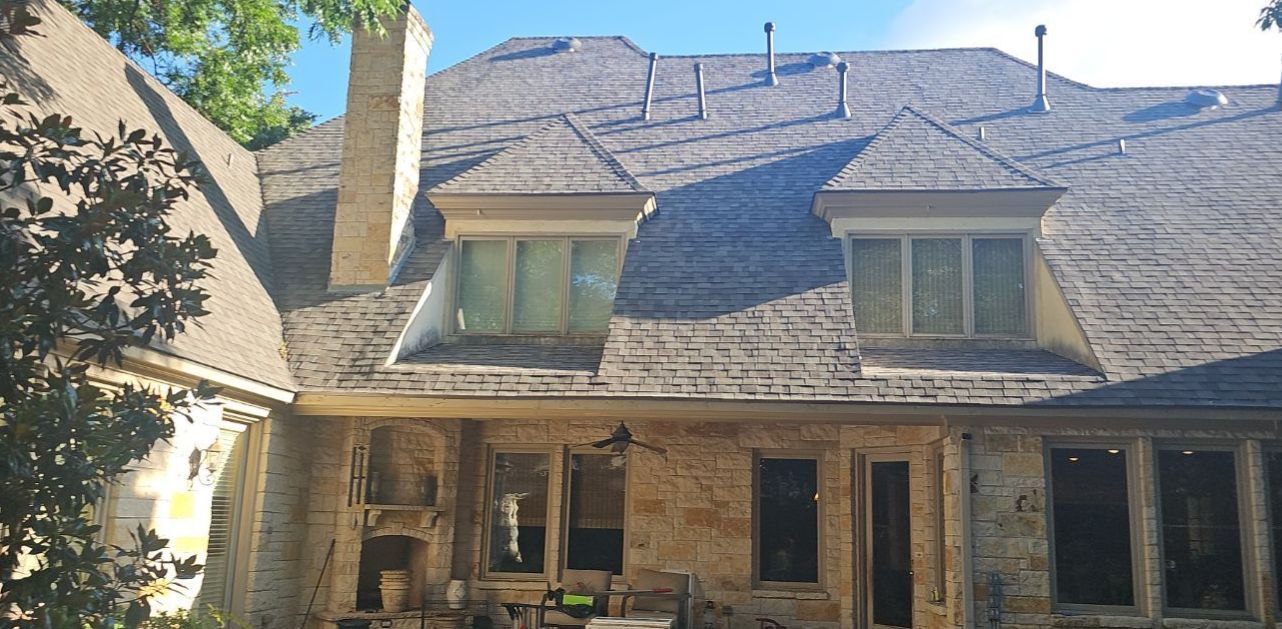
The main house has a relatively complicated roof configuration.
Most of the roof is around a 6/12 pitch, but portions reach 10/12 and 12/12. There are numerous hips and valleys, along with chimney, wall and step-flashing conditions that all have to be addressed individually during replacement.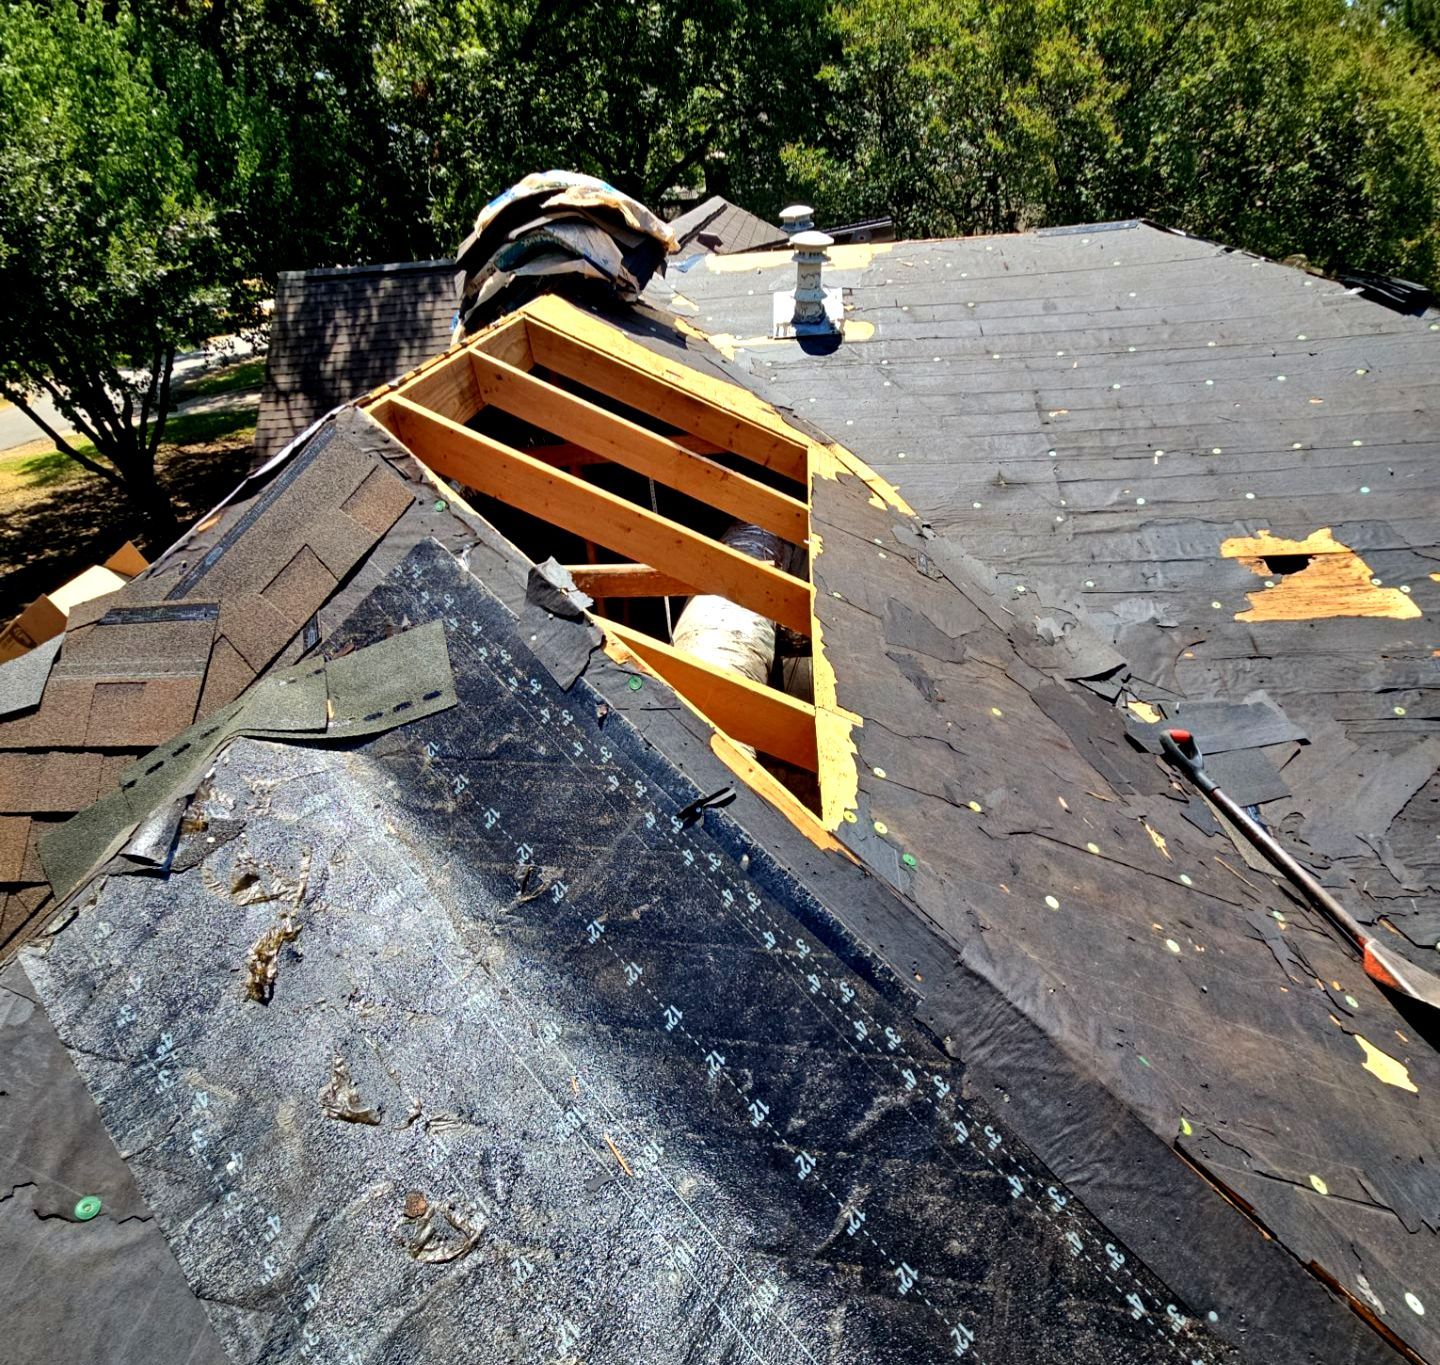
That matters because roof size alone does not tell you much about the difficulty of a project.
A simple 50-square gable roof can be easier to install than a smaller roof with numerous intersections, valleys, penetrations and changes in pitch. On this house, there were a lot of individual roof sections that had to tie together correctly.
The Detached Garage Needed Structural Work
The detached garage became one of the more significant parts of the project.
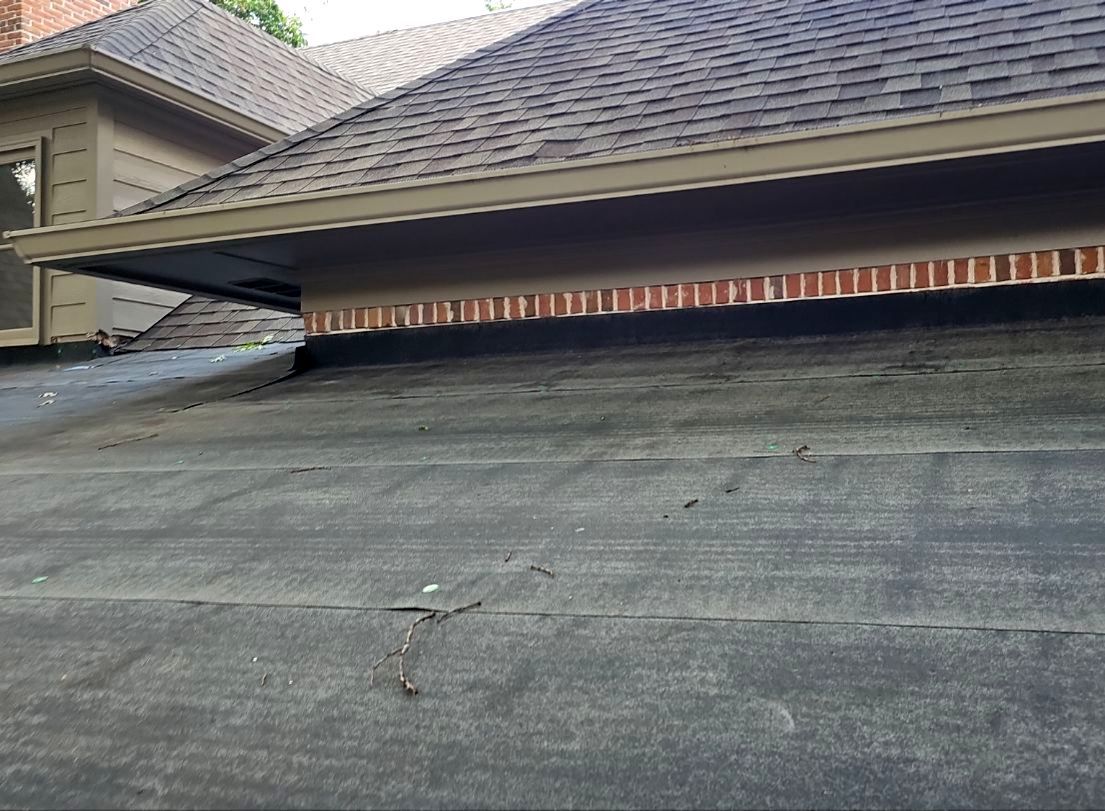
Once the existing roofing was removed, we were dealing with more than worn shingles. The garage required replacement of damaged roof framing, including rafters, along with sections of roof decking.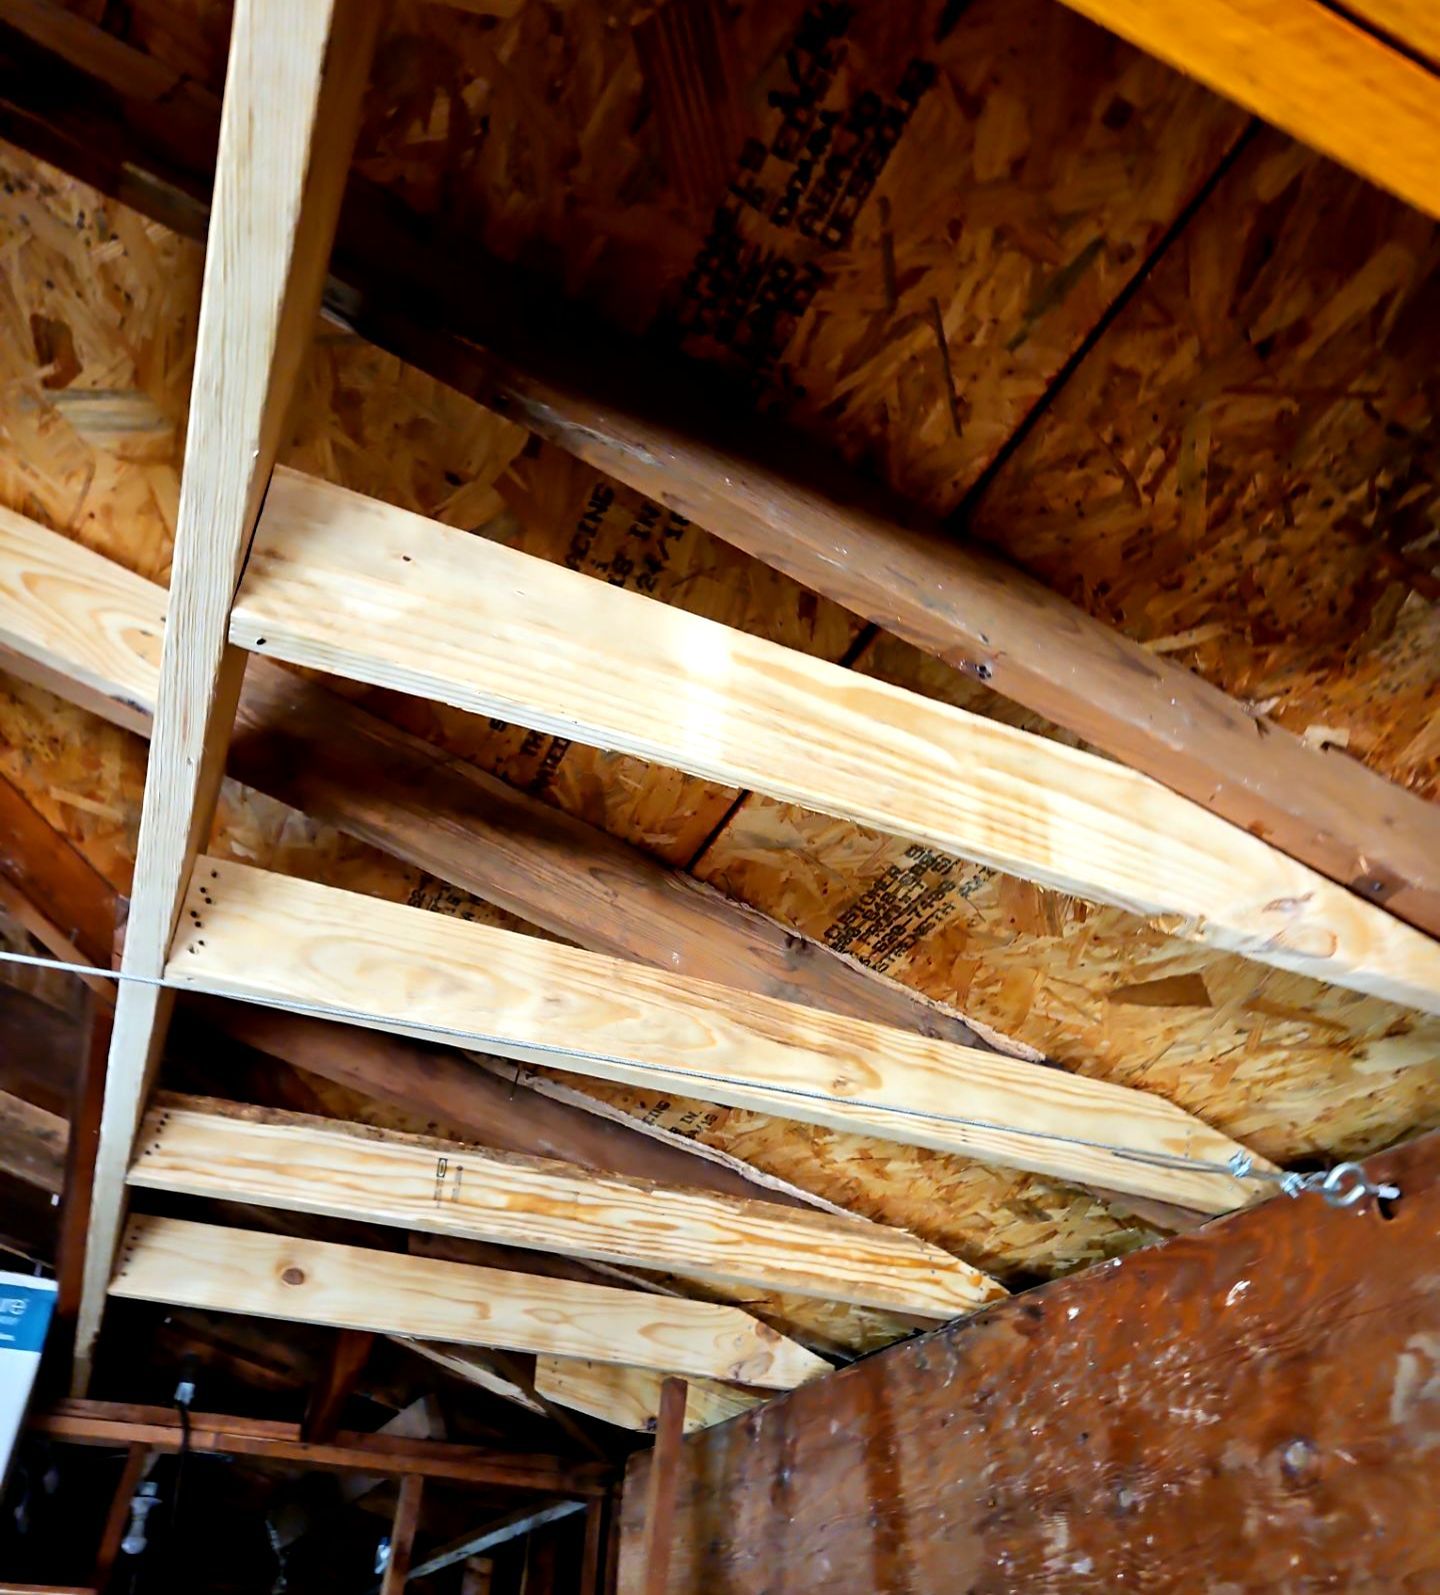
There were also more existing layers of shingles on the garage than originally anticipated. Removing those additional layers exposed the roof structure underneath and allowed us to make the repairs before installing the new roofing system.
This is one reason we are cautious about promising that every roof replacement will involve zero additional wood work.
An inspection can identify many problems before construction begins, particularly when the underside of the roof deck is accessible. But there are conditions that remain concealed until the old roofing materials are removed.
If damaged framing or deteriorated decking is found, covering it back up with new shingles is not an appropriate solution. The structure needs to be repaired first.
Skylight Work Was Part of the Roof Replacement
The house also had existing skylights that needed attention as part of the roofing work.
One of the units was replaced with a VELUX curb-mounted skylight with laminated Low-E glass and a solar-powered room-darkening shade. The skylight was installed with the appropriate flashing system for the shingle roof.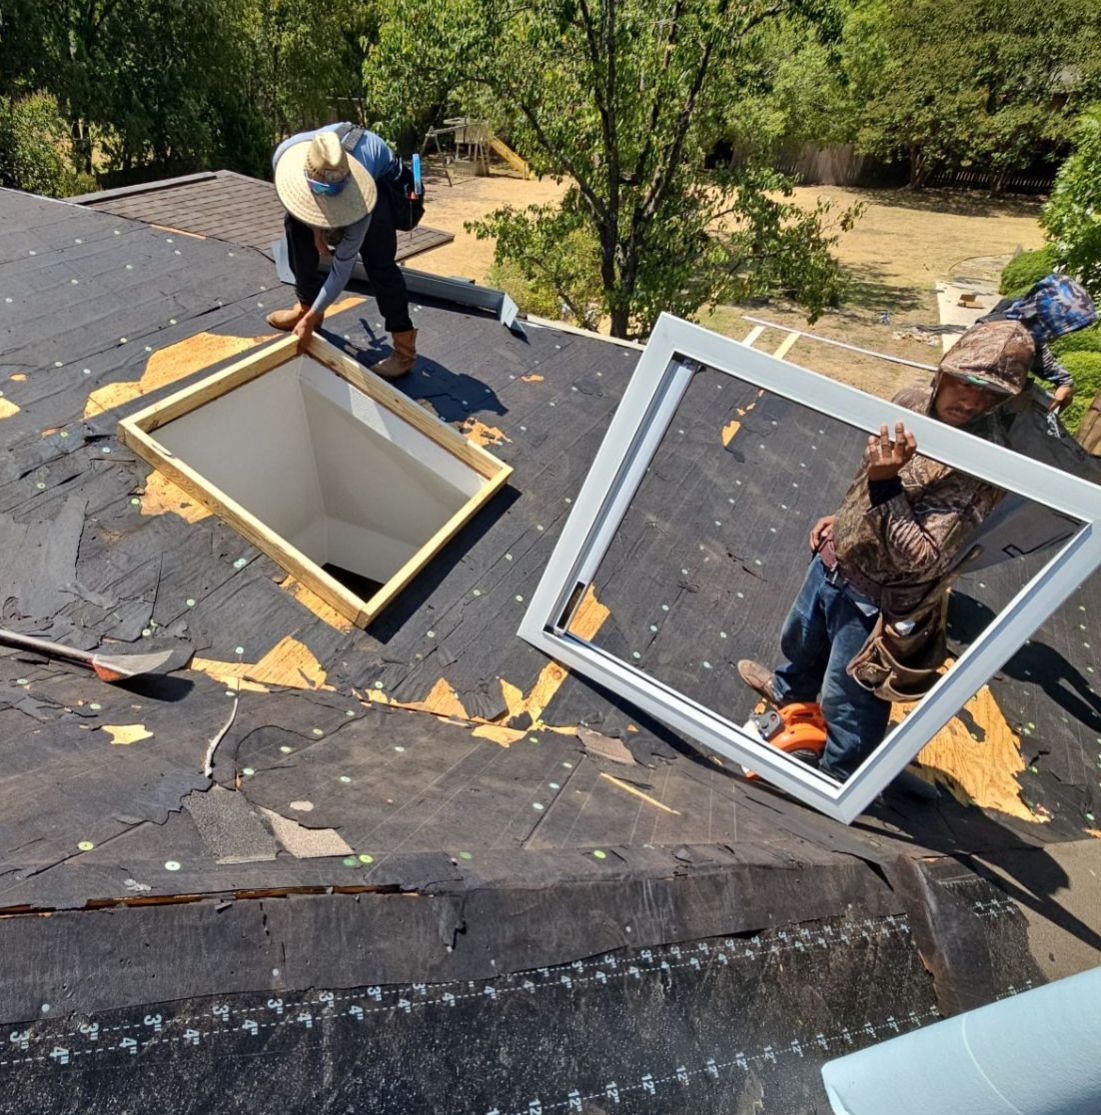
Other skylight flashing was addressed while the roof was open.
Bert Roofing is a VELUX Certified Installer. Skylights are one of those roof penetrations where the details matter considerably. A good skylight can last for years, but the waterproofing depends heavily on the curb, flashing system and integration with the surrounding roofing materials.
Replacing a roof while ignoring an aging or poorly flashed skylight can create an unnecessary weak point in an otherwise new roofing system.
Improving the Roof Ventilation
The project also included ridge ventilation.
Approximately 100 feet of ridge vent was installed in place of relying solely on individual roof vents.
A ventilation system works by allowing cooler outside air to enter lower in the attic and warmer air to escape near the highest points of the roof. Ridge ventilation can work particularly well on roofs where the available ridge length and intake ventilation allow the system to function properly.
Like most roofing details, ventilation should be designed around the individual house rather than installed simply because a particular vent happens to be popular.
New Gutters and Exterior Repairs
The roofing work was coordinated withreplacement gutters and gutter guards.
The new gutters were installed in a clay color to work with the exterior of the house, with black gutter guards above them.
The project also included localized fascia, soffit and siding work. Some existing hardboard siding was replaced with fiber-cement siding where repairs were needed.
Those items may seem secondary to the roof itself, but they are often connected. Roof edges, fascia, gutters and siding all meet in the same relatively small area of the house. When deterioration exists in more than one component, handling the work together usually produces a cleaner installation.
Installing the New Roof
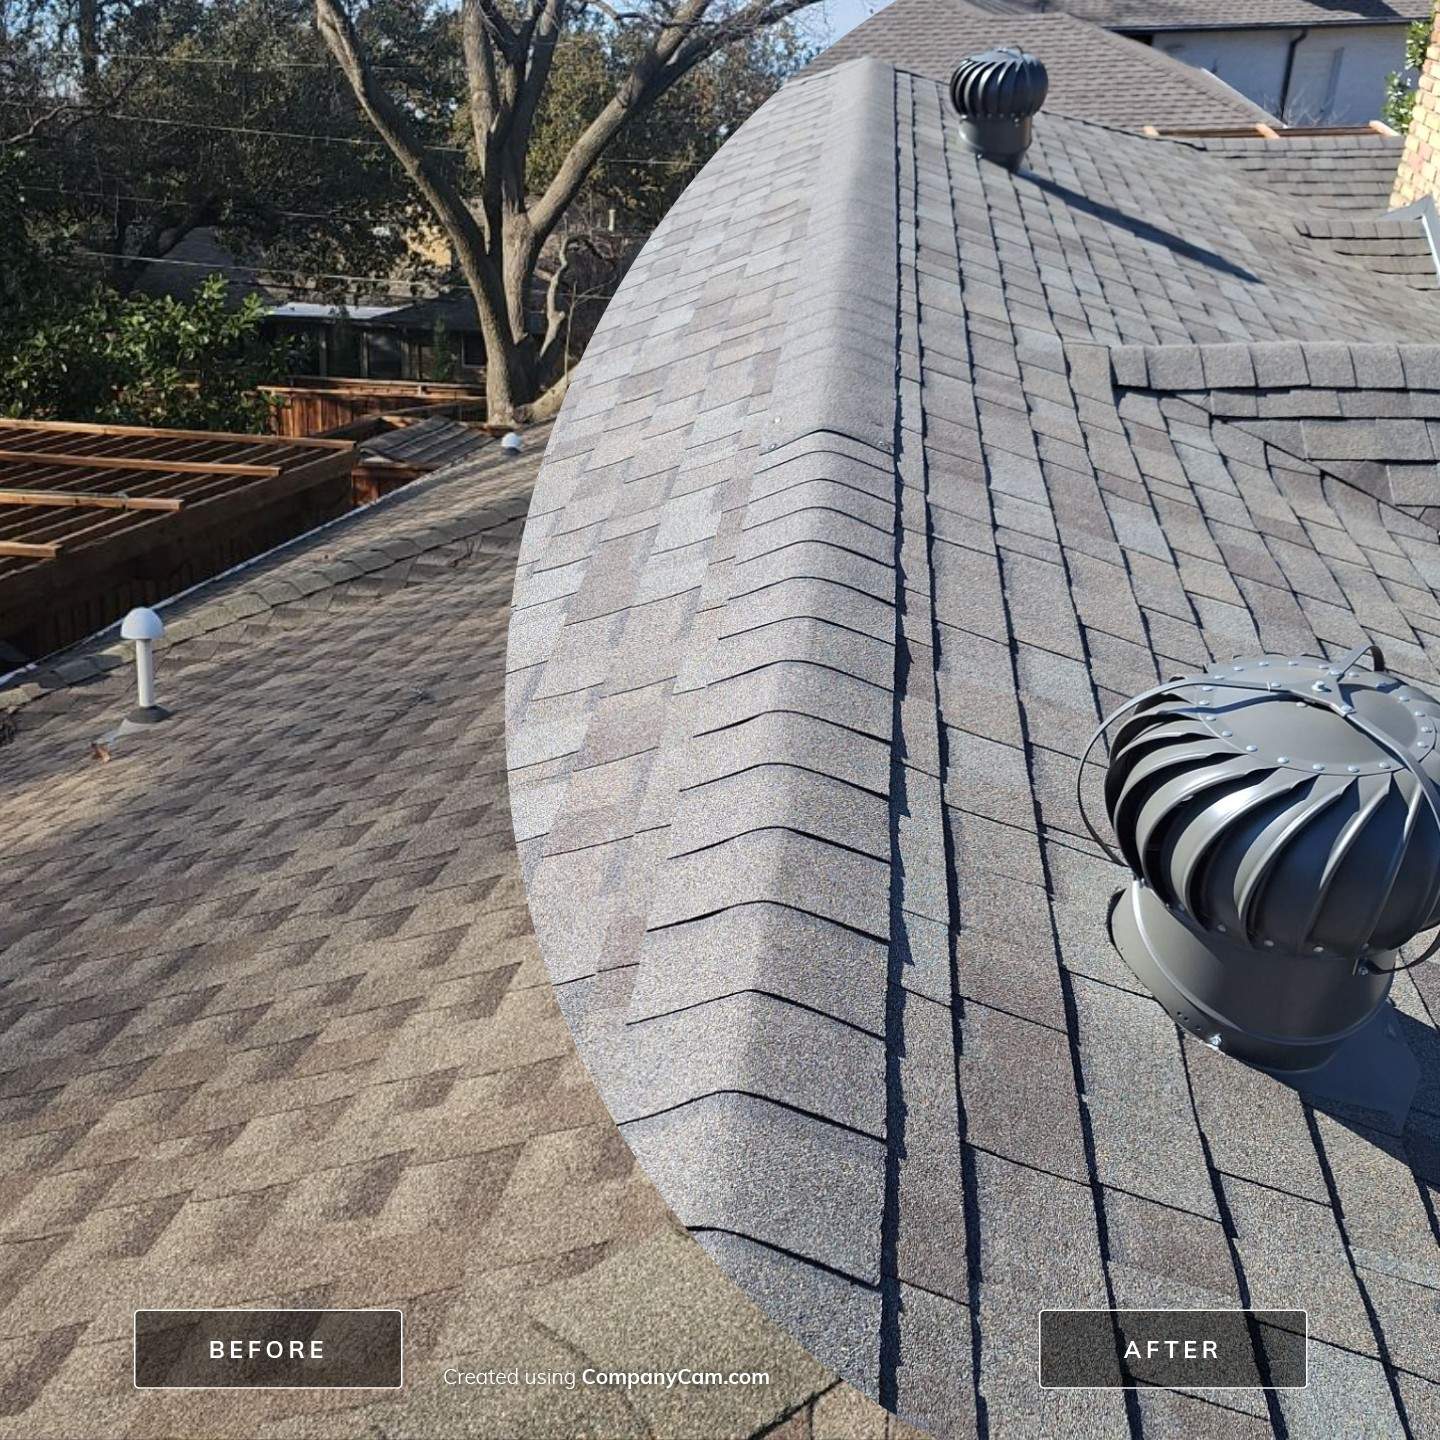
After the structural and decking repairs were completed, the house and garage received new CertainTeed Landmark in Heather Blend over synthetic underlayment.
The new roof included new drip edge, starter shingles, pipe flashings and the other components that make up the complete roofing system rather than simply the visible field shingles.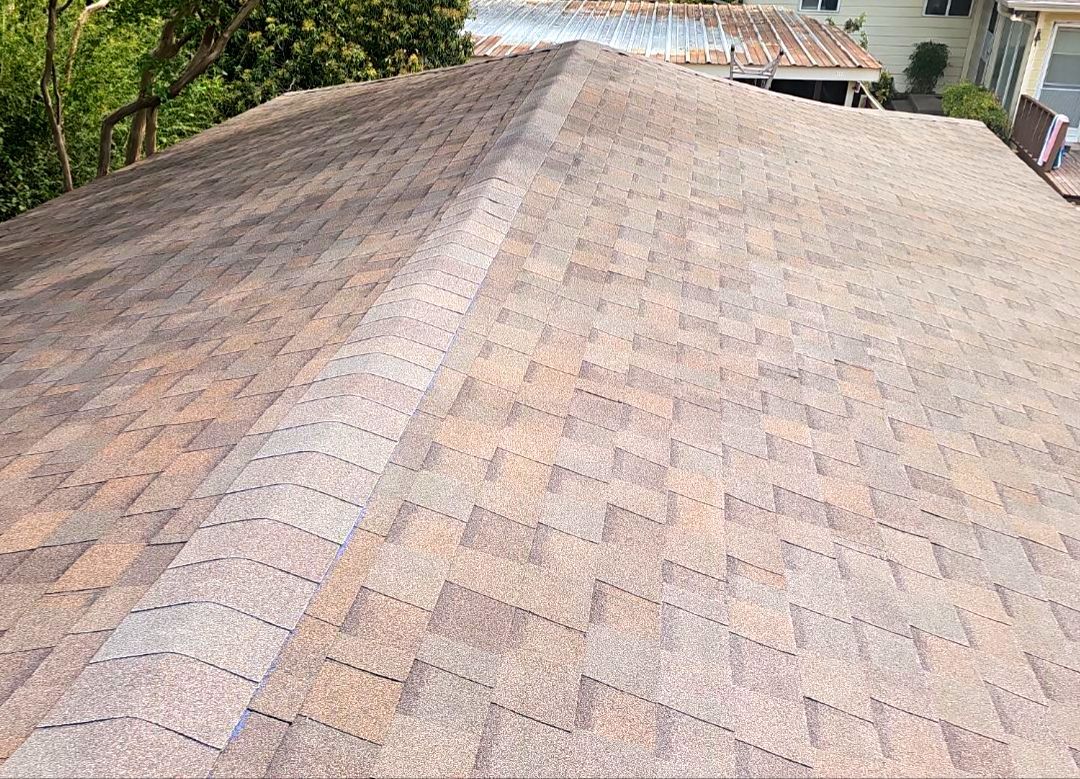
On a house with this many roof sections, valleys, hips and penetrations, the details around those transitions are just as important as the shingle itself.
A More Complete Roofing Project in Dallas 75218
The Bella Vista project is a good example of why we generally think of roof replacement as work on a roofing system rather than simply replacing shingles.
The visible finished roof is the final layer.
Underneath it, this project included structural framing repairs, decking replacement, ventilation work and new flashing. Around it were skylights, gutters, fascia and siding that all had to integrate with the roofing work.
None of those individual items is particularly unusual by itself. What made this project different was having so many of them come together on one East Dallas property.
For Bert Roofing, the objective was straightforward: repair what needed to be repaired while the roof was open, then leave the house with a complete roofing and drainage system rather than simply a new layer of shingles.