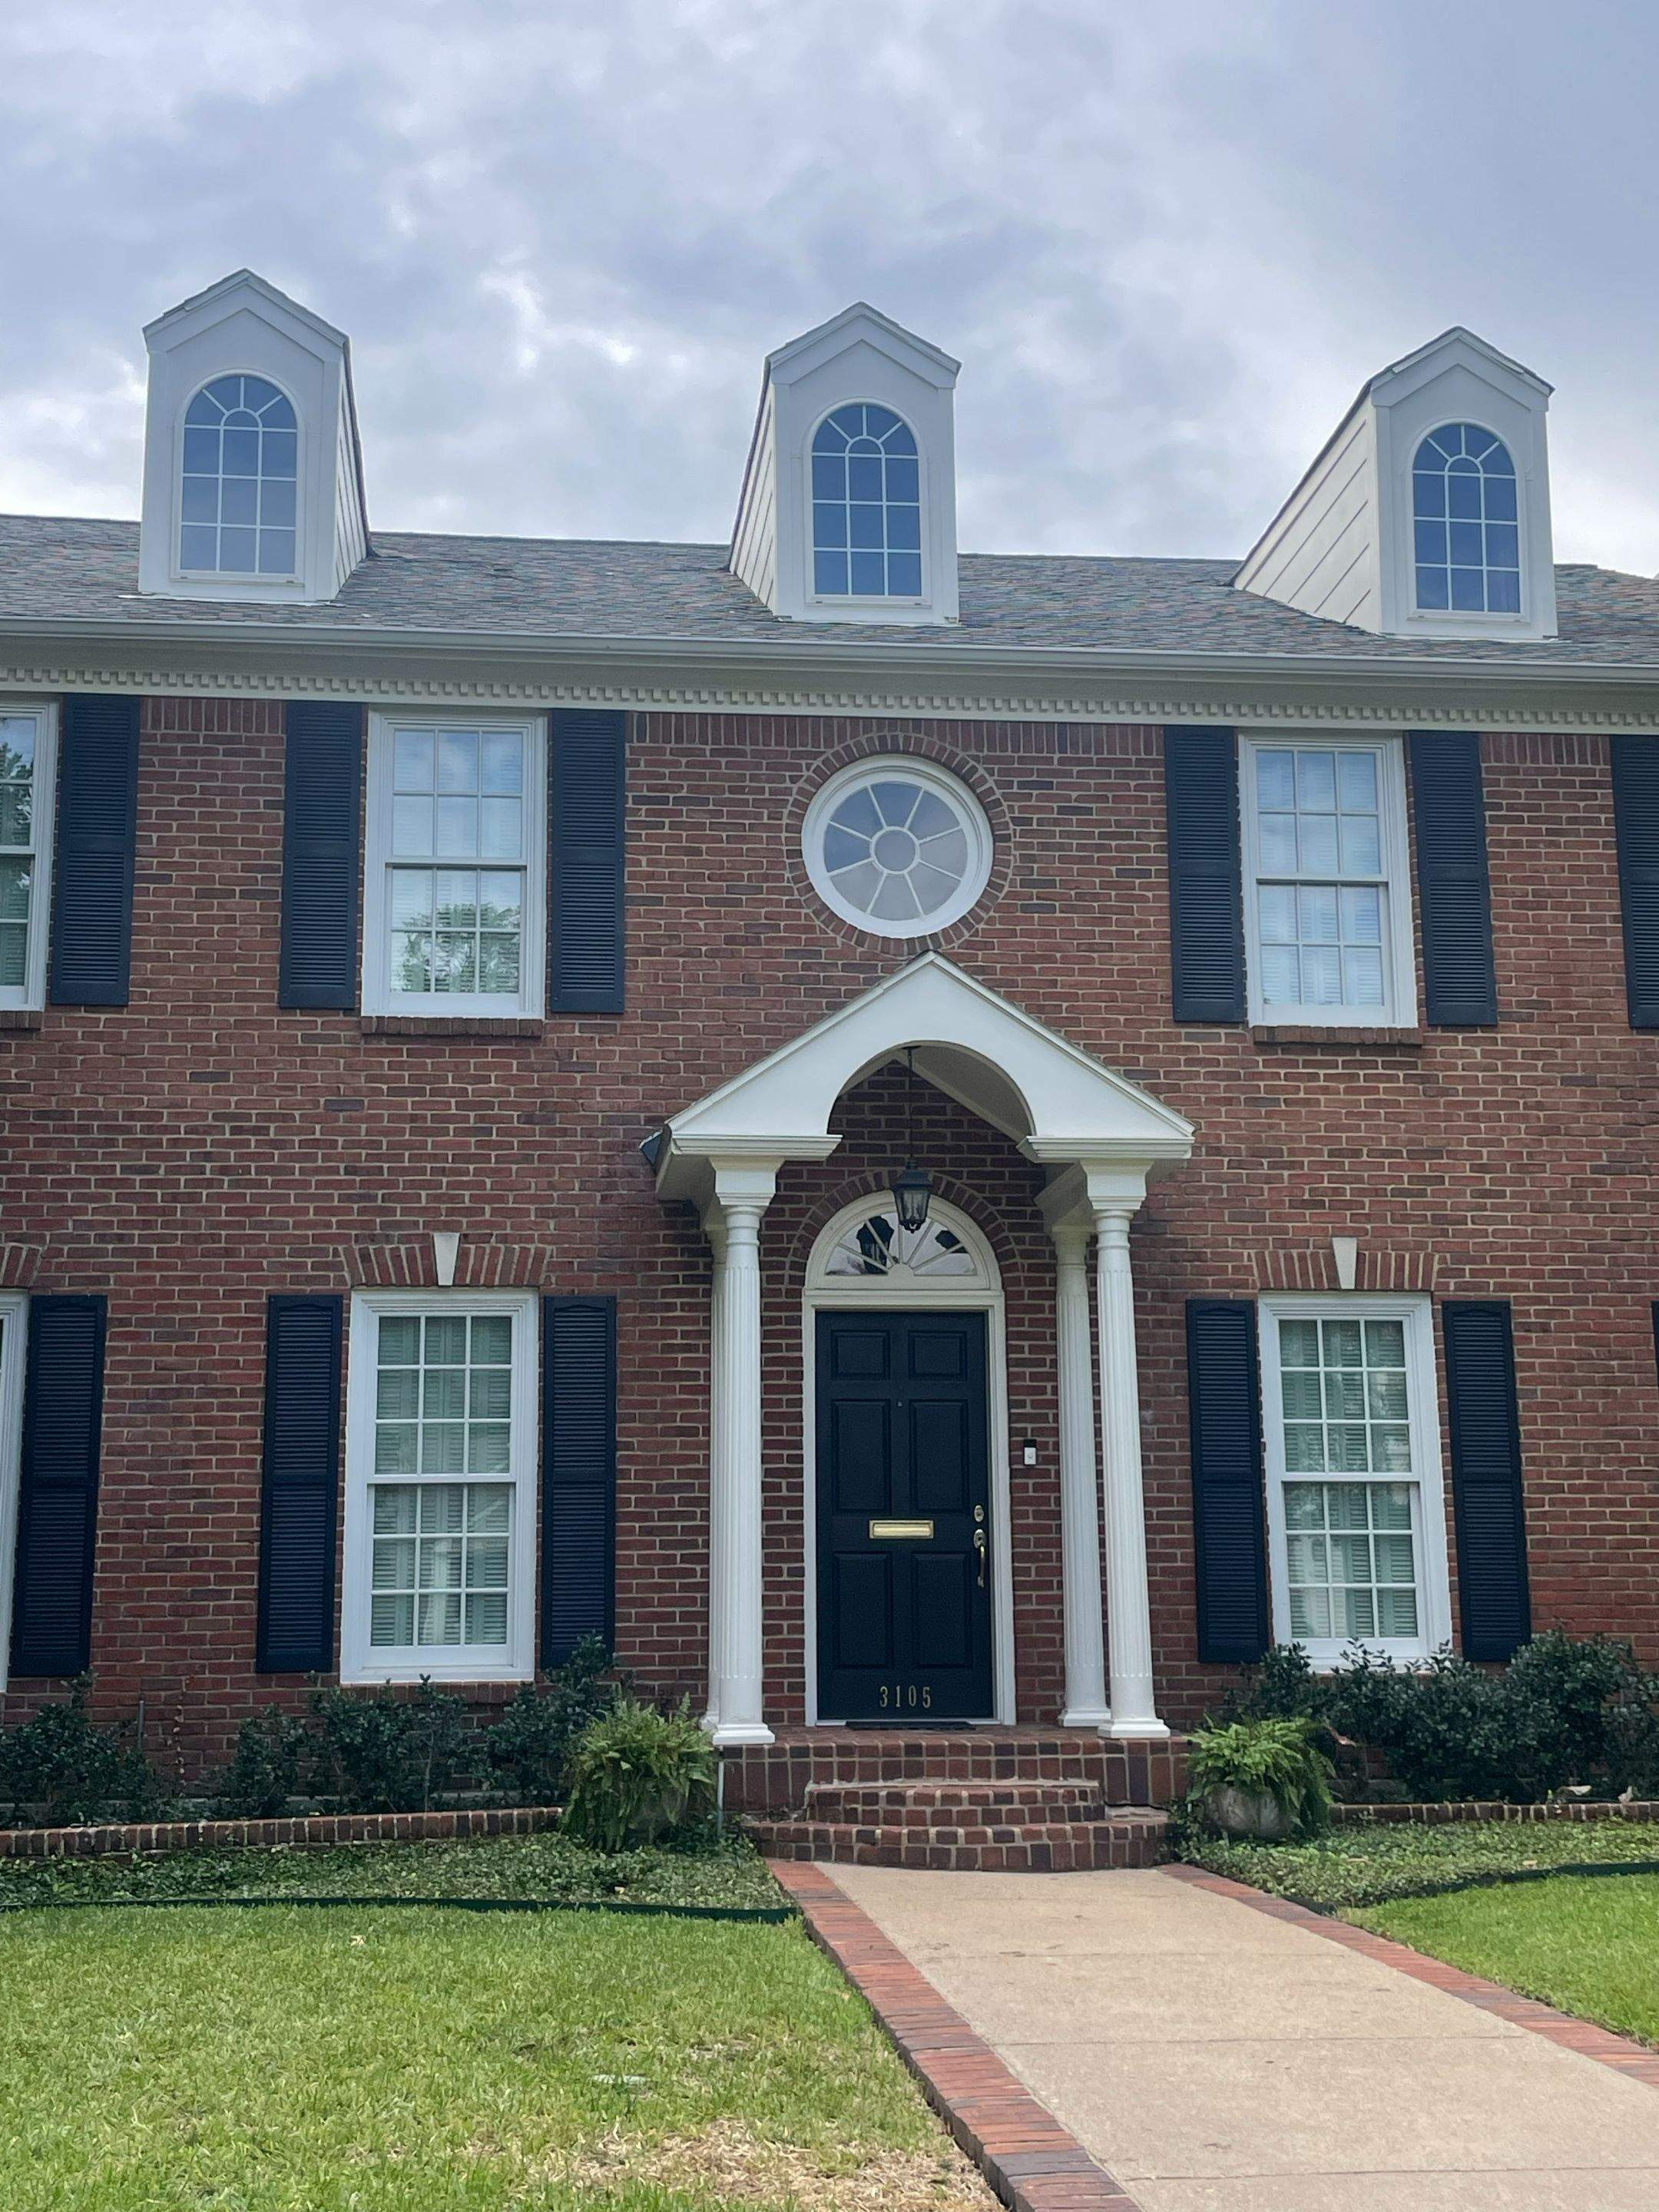
Replacing a large section of the roof wasn’t necessary to correct the leaks around three front dormers on this Highland Park home.
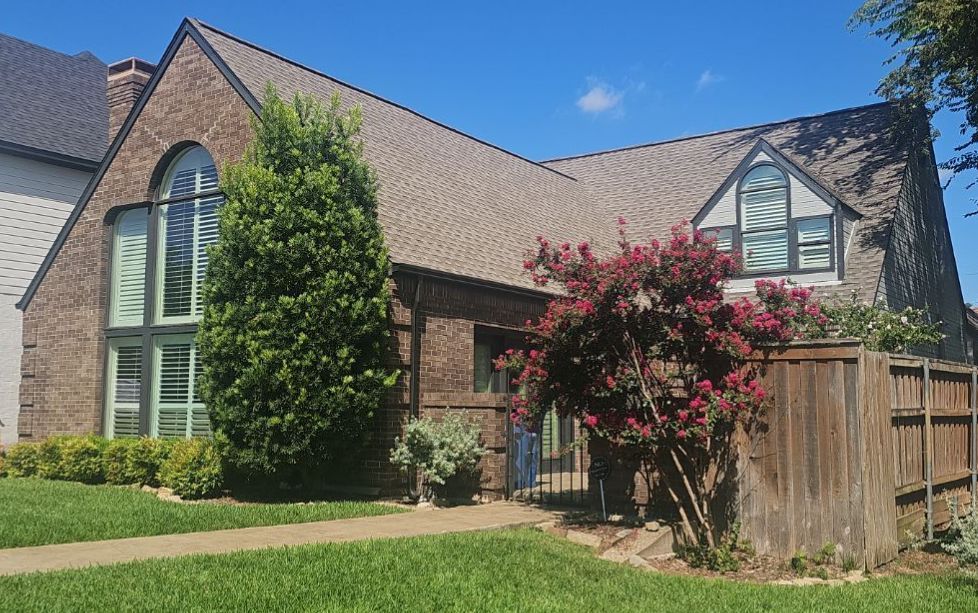
The property, on Saint Johns Drive just south of the SMU campus, is a traditional two-story brick residence with three prominent dormers facing the street. The homeowner had been told by another contractor that the existing shingles were discontinued and that roughly ten squares of the front roof would have to be replaced to complete the repairs.
We took a different approach. After identifying the existing shingles, we found an excellent match in TAMKO Heritage Oxford Grey. That allowed us to rebuild the affected dormer assemblies, install new flashing and siding, and leave the remainder of the front roof intact.
The Old Flashing Had Been Left Behind
The problem wasn’t simply deteriorating siding. Water had been entering around the dormers, although interior damage was relatively minor because the affected area extended into the garage.
Each dormer has two sidewalls where the vertical siding meets the sloped roof. These six intersections depend on properly installed step flashing to keep water from getting behind the siding and into the building.
During demolition, we confirmed that the original flashing had been left in place through previous roof replacements. While the surrounding shingles had been replaced, the older flashing remained.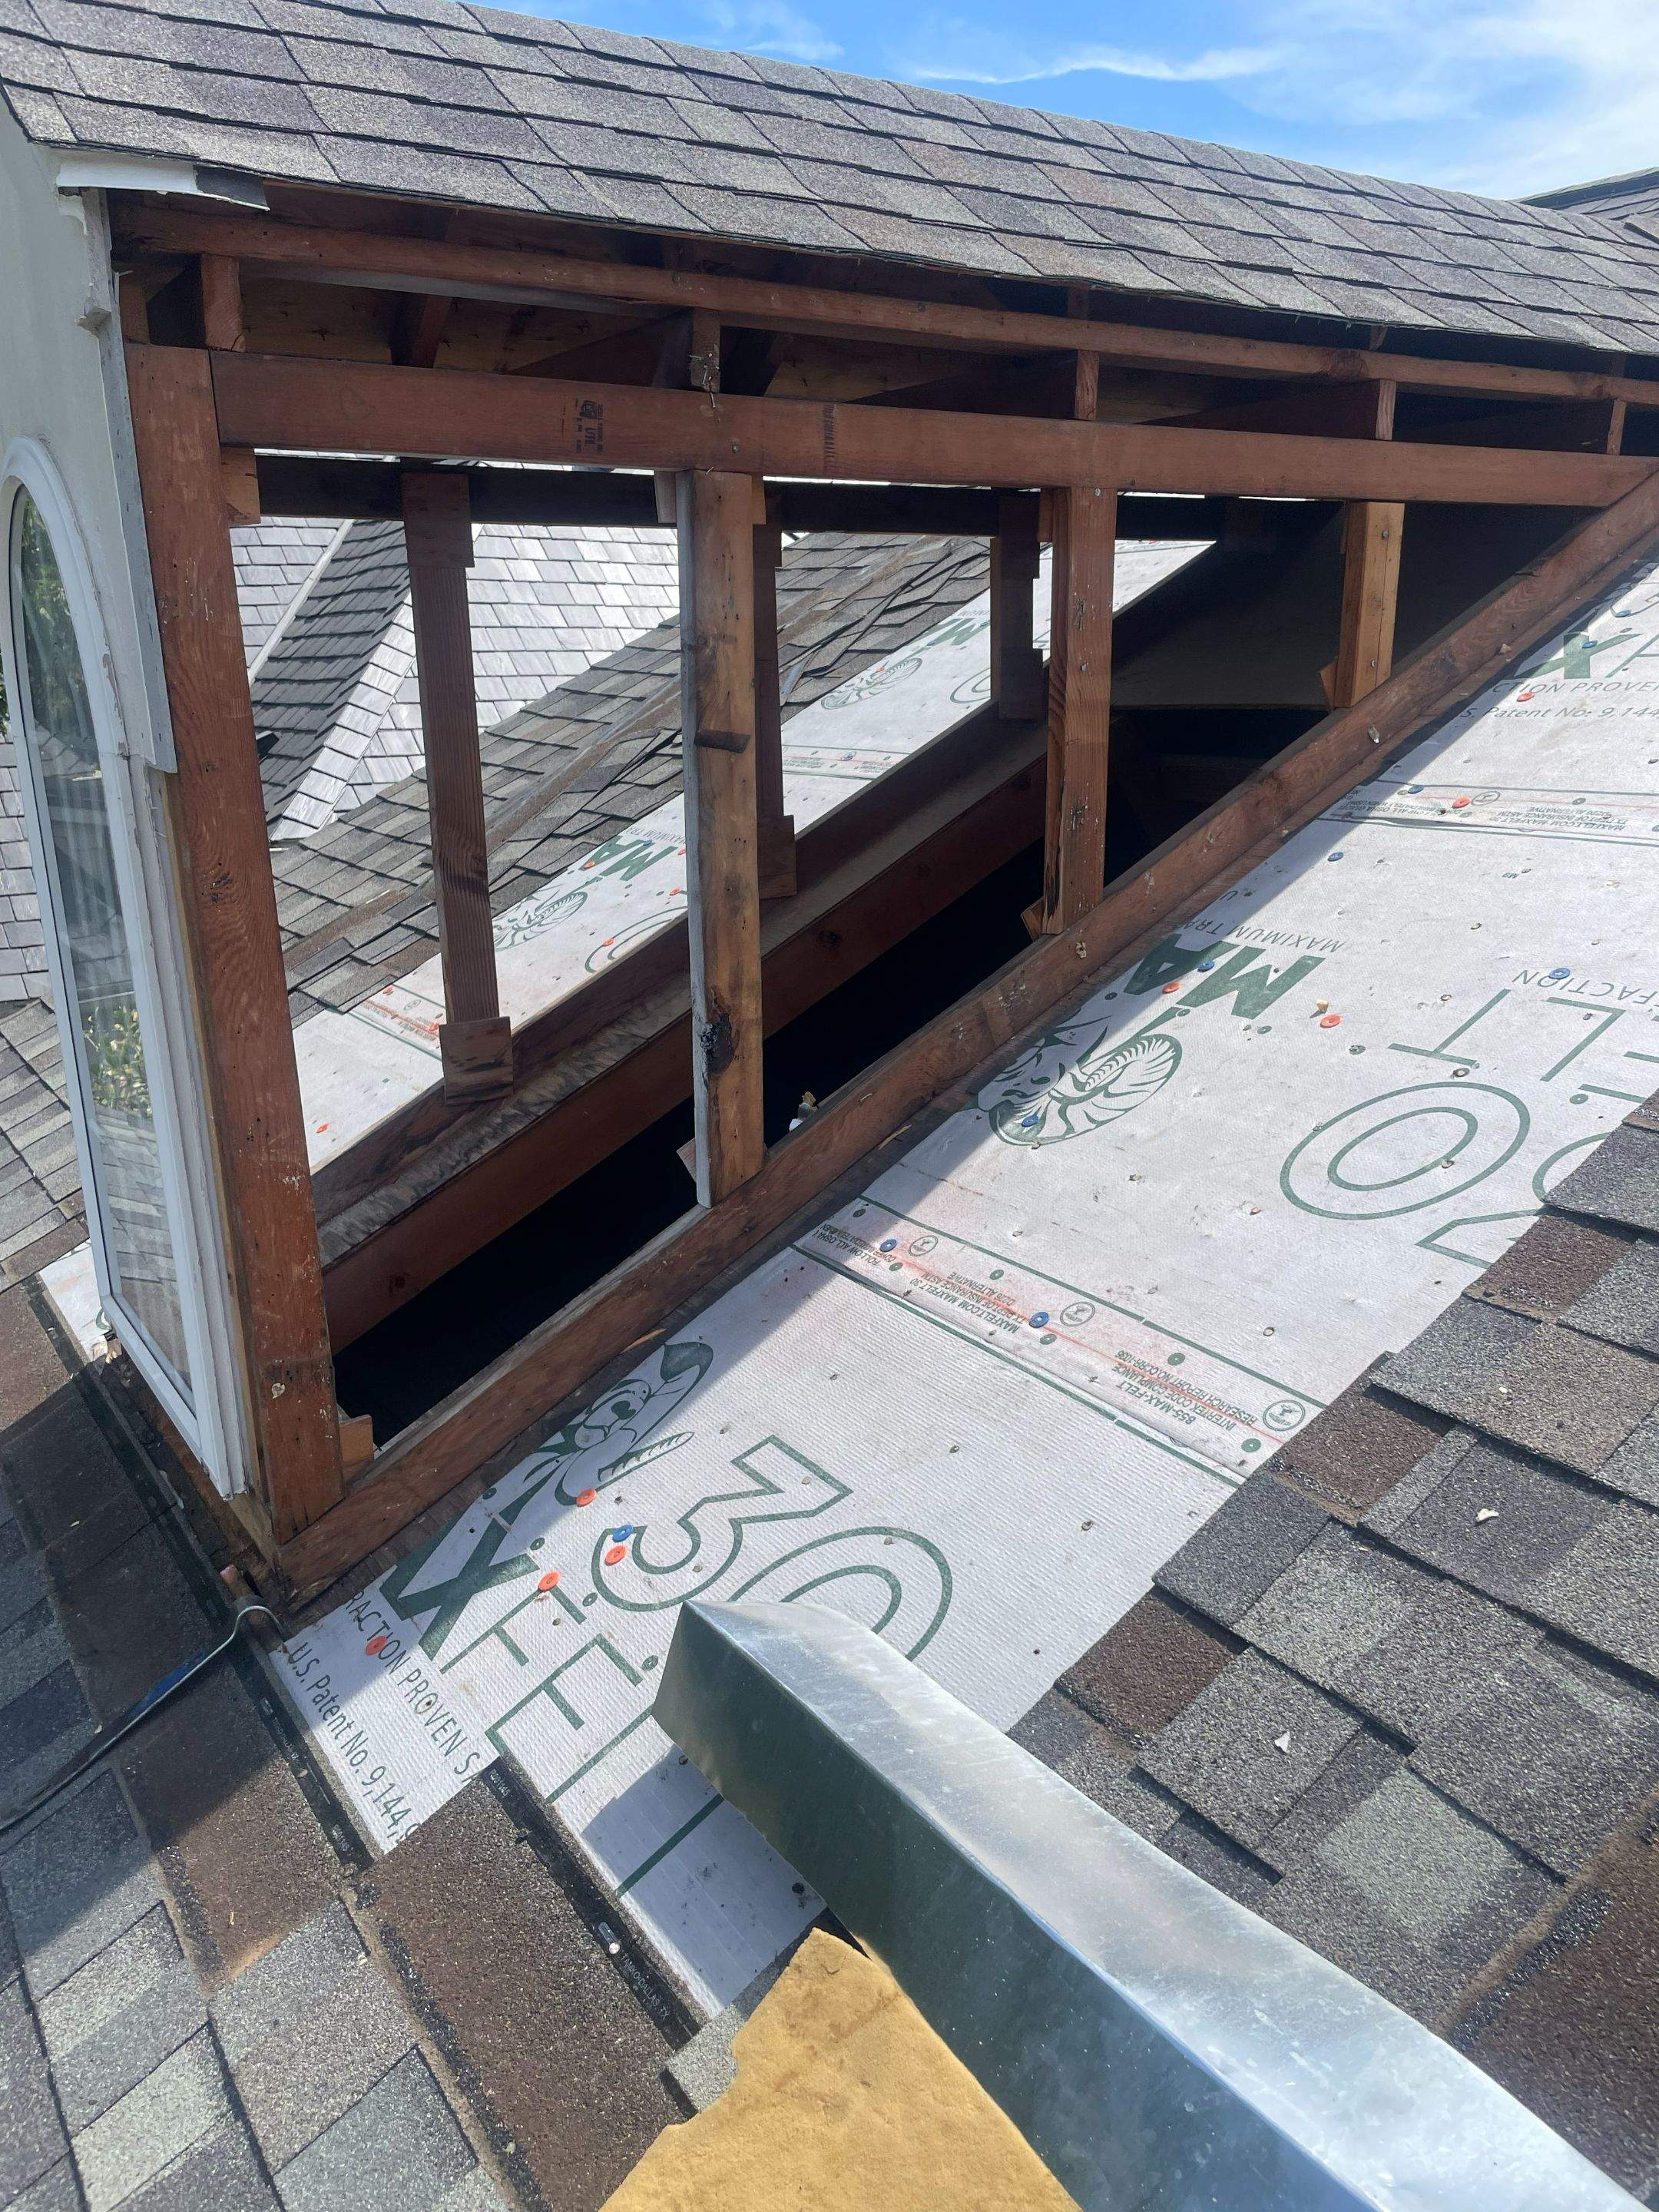
That is a problem we occasionally encounter. A new roof can look perfectly good from the street while older flashing underneath siding continues to deteriorate. Replacing shingles does not necessarily correct a roof-to-wall flashing problem.
In this case, properly addressing the leaks meant opening up all six dormer sidewalls, removing the old flashing and rebuilding the connections between the roof and siding.
Adding Wall Sheathing Behind the Hardie Siding
The original dormer siding had been installed without continuous wall sheathing behind it.
We corrected that during the rebuild by installing OSB wall sheathing on all six dormer sidewalls before installing the new James Hardie siding.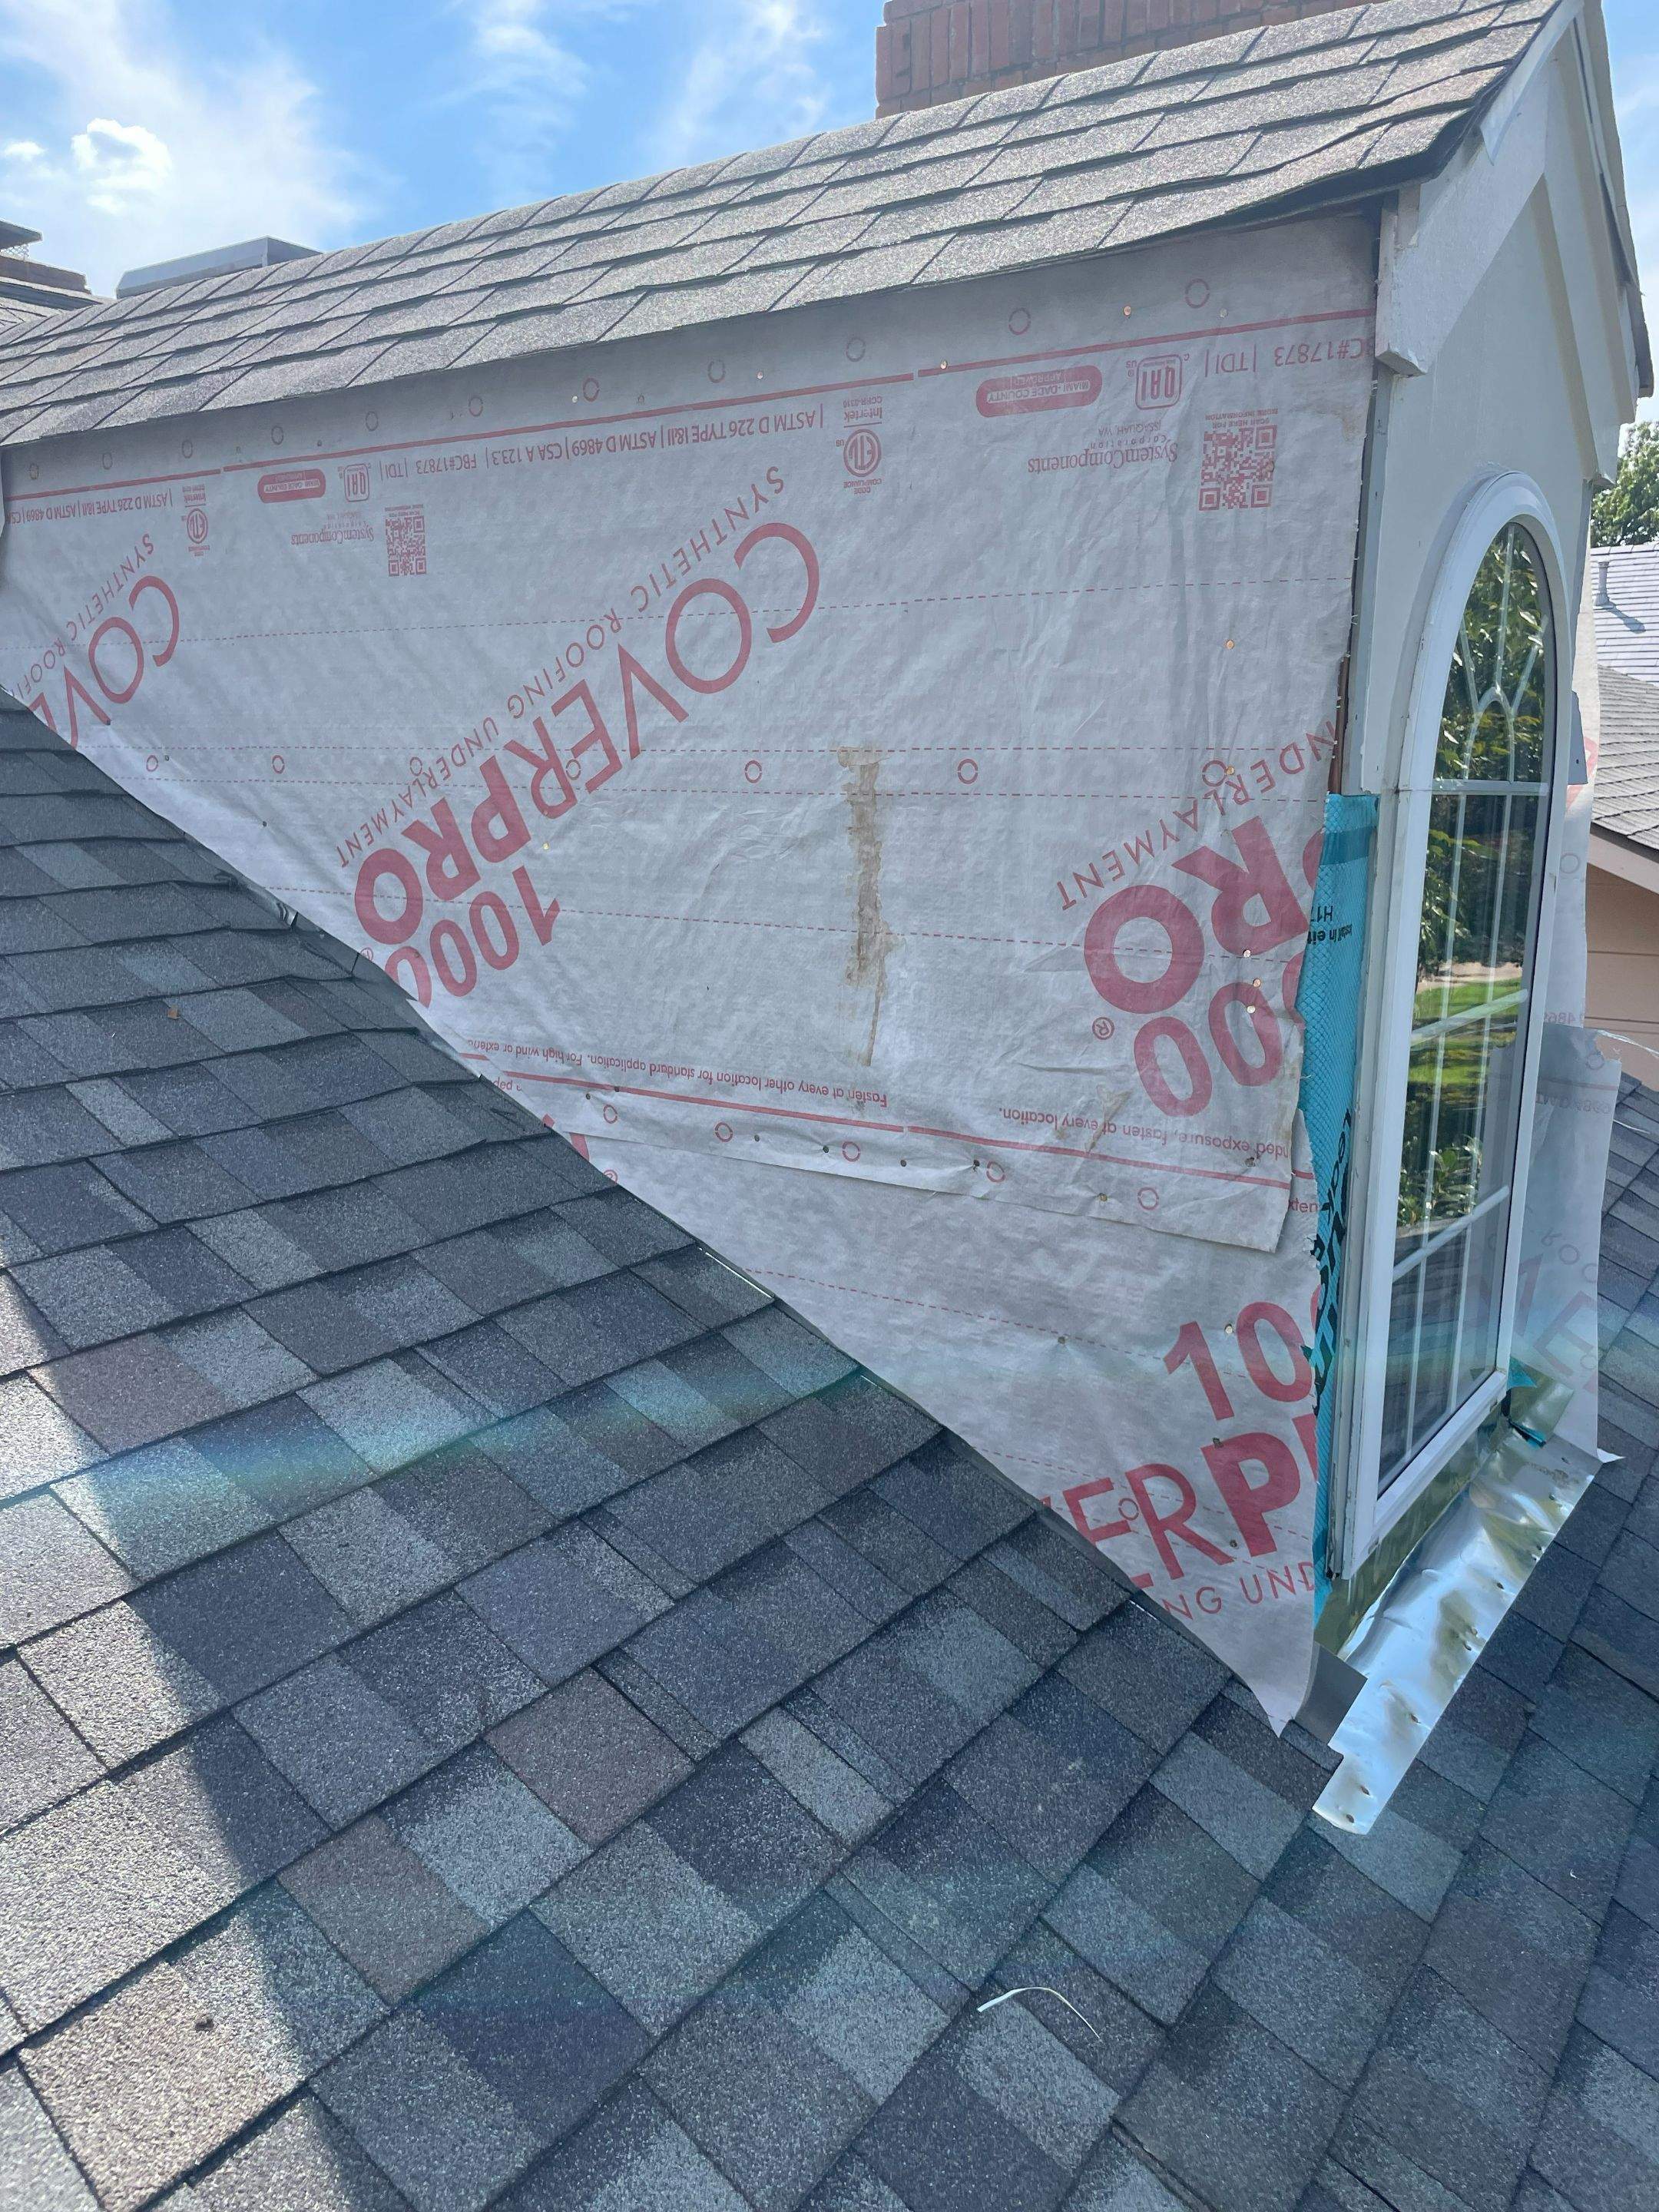
Continuous sheathing provides a more uniform, solid backing for the exterior wall assembly. It also creates a better foundation for the weatherproofing and siding details than the original construction provided.
The dormer framing itself did not need replacement. The work involved rebuilding the exterior assemblies, including the sheathing, flashing, siding, trim and adjacent roofing.
We installed new HardiePlank siding and Hardie trim, then painted the completed dormers to match the existing exterior. Because all three dormers are highly visible from the street, maintaining their original appearance was important.
Matching the Existing Roof Instead of Replacing It
One of the more interesting aspects of this project involved the shingles.
The homeowner told us another contractor had concluded the existing shingles were no longer manufactured. On that basis, the homeowner had been advised that approximately ten squares of the front roof would need replacement.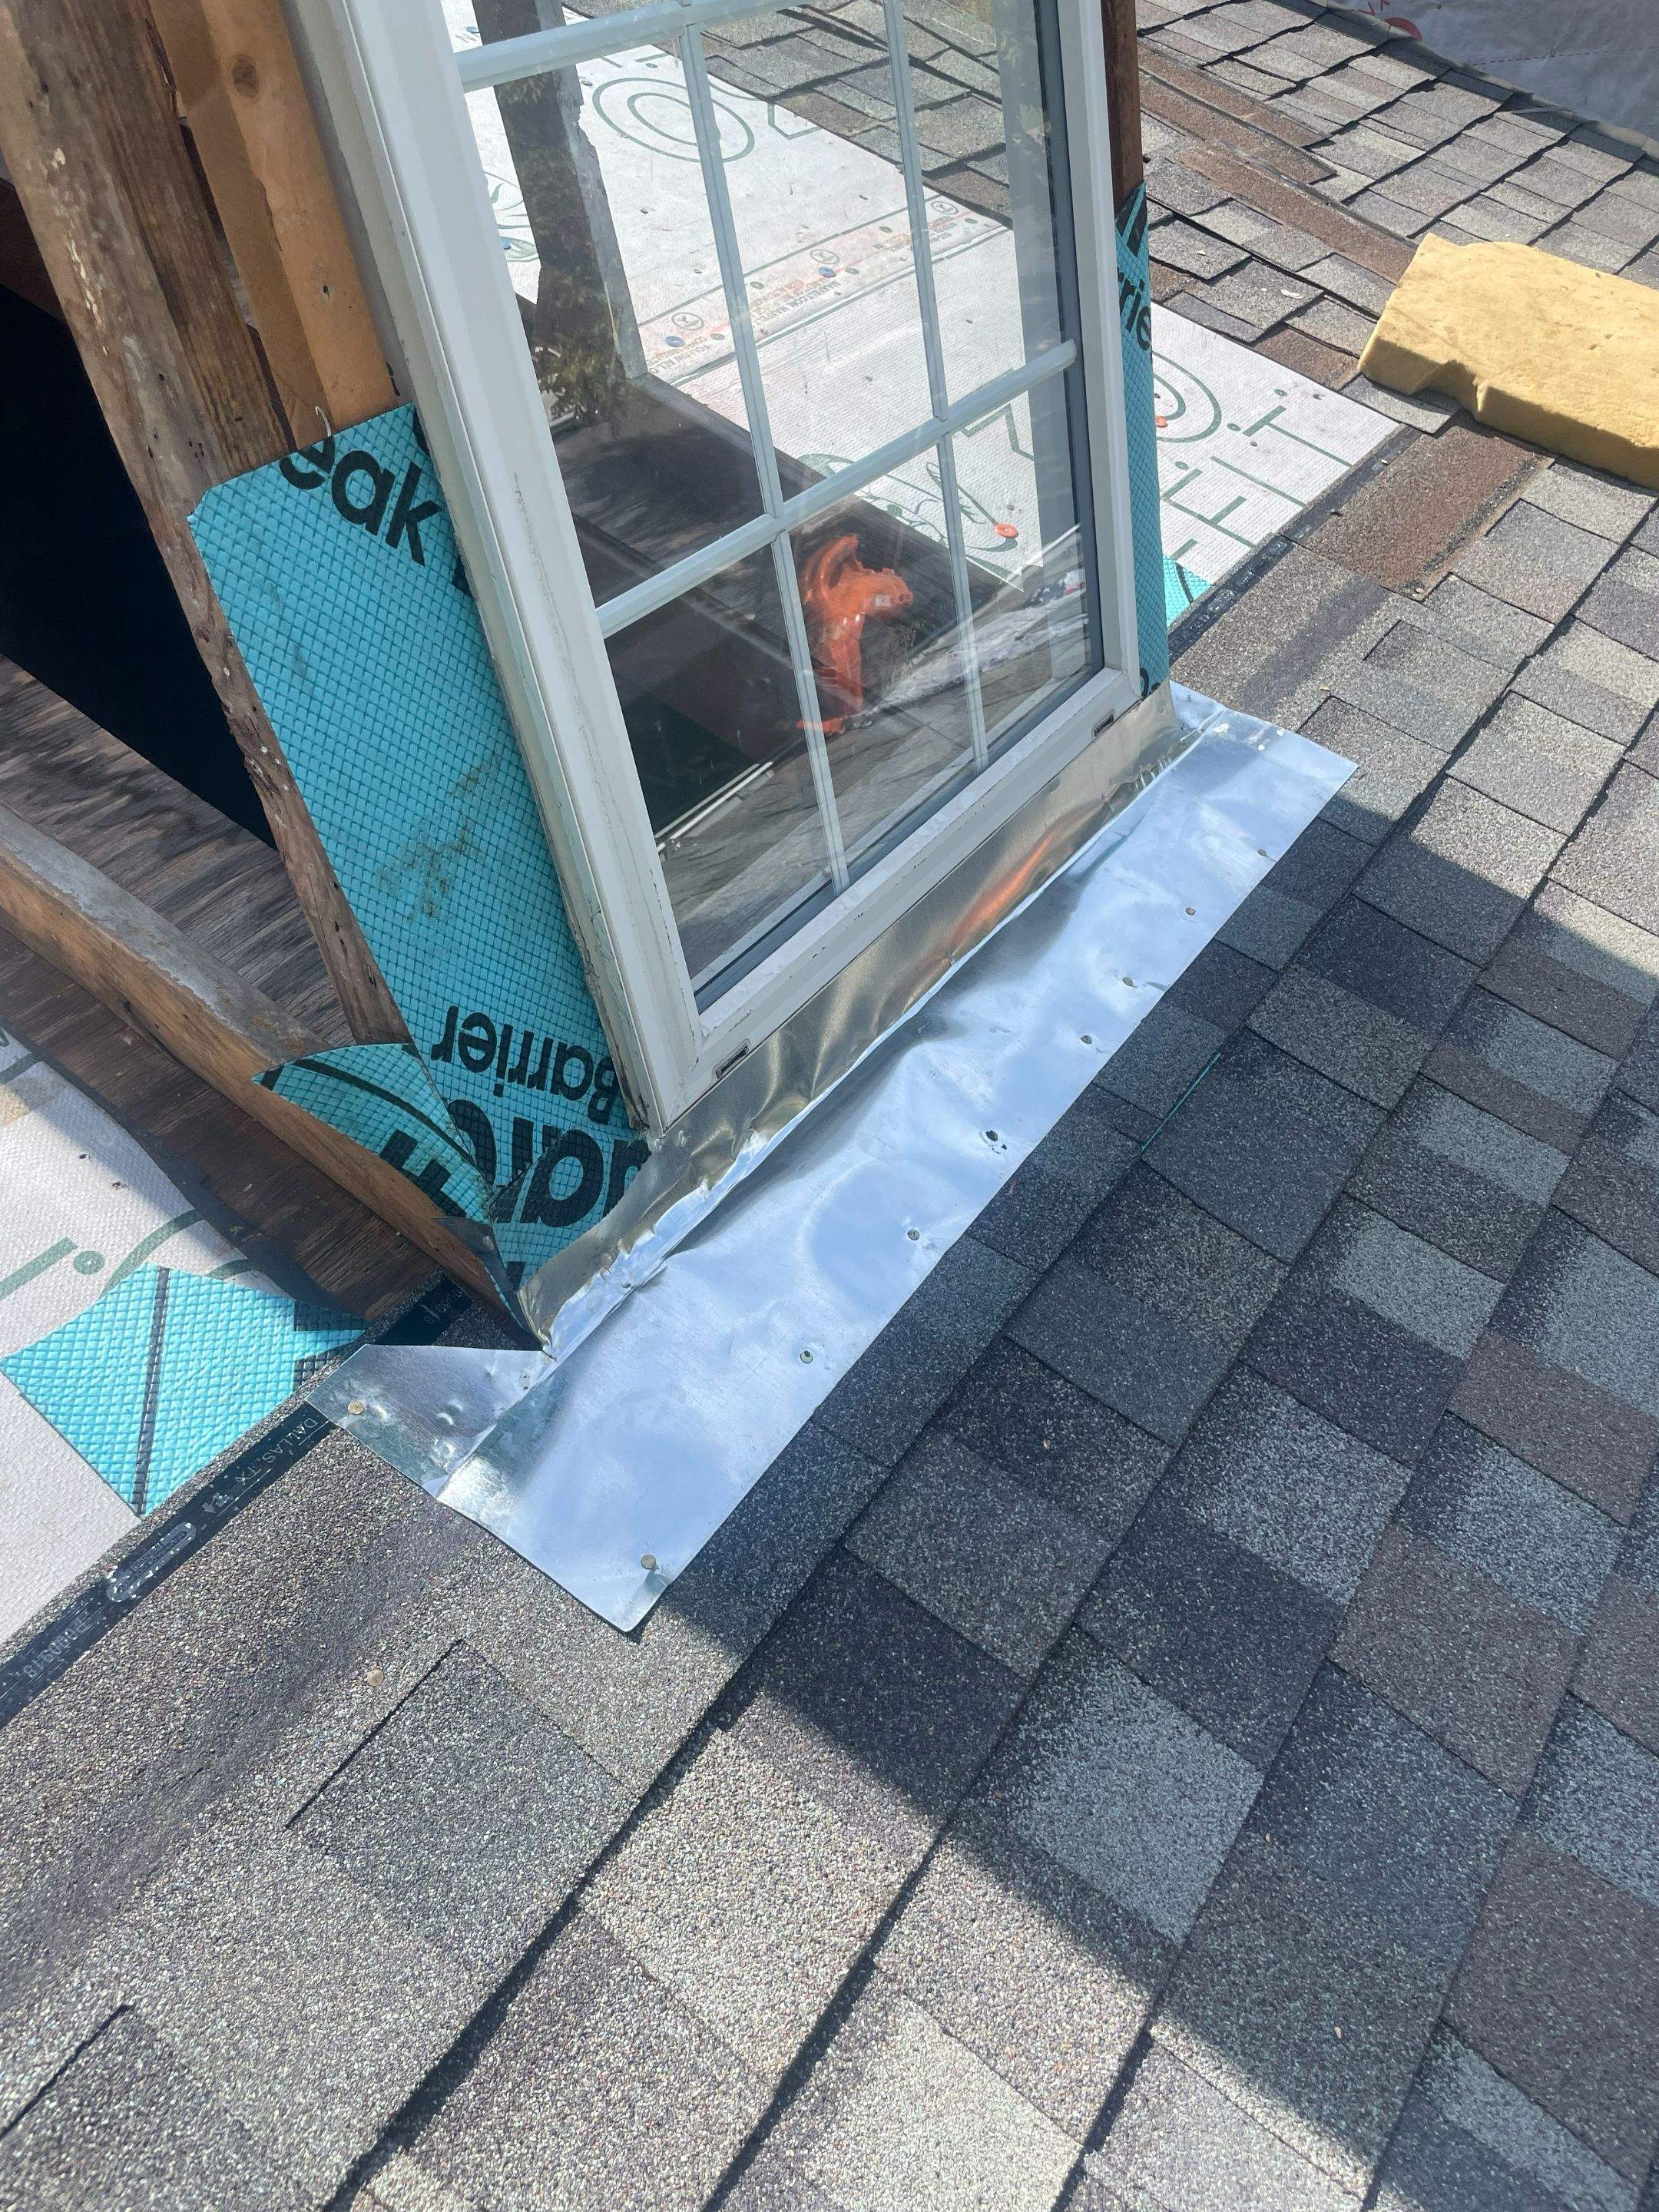
We identified the shingles as TAMKO Heritage Oxford Grey. Not only was the product still available, but the replacement shingles provided a virtually perfect match to the existing roof.
We removed the shingles necessary to access and rebuild the dormer sidewalls, installed self-adhered ice-and-water protection and new galvanized step flashing, then integrated the matching shingles into the existing roof.
The completed roof repair blended into the surrounding roofing without replacing the entire front section.
Sometimes a larger roof replacement is necessary when existing shingles are too brittle to work with or a suitable replacement cannot be obtained. Neither condition prevented us from completing this repair.
Completing the Dormer Repairs in Highland Park
This was a multi-trade repair involving roofing, sheet-metal flashing, carpentry, fiber-cement siding and painting. The work was performed under a permit issued by the Town of Highland Park.
The finished project preserved the character of the home’s front elevation while correcting the underlying roof-to-wall flashing failures and improving the exterior wall assemblies.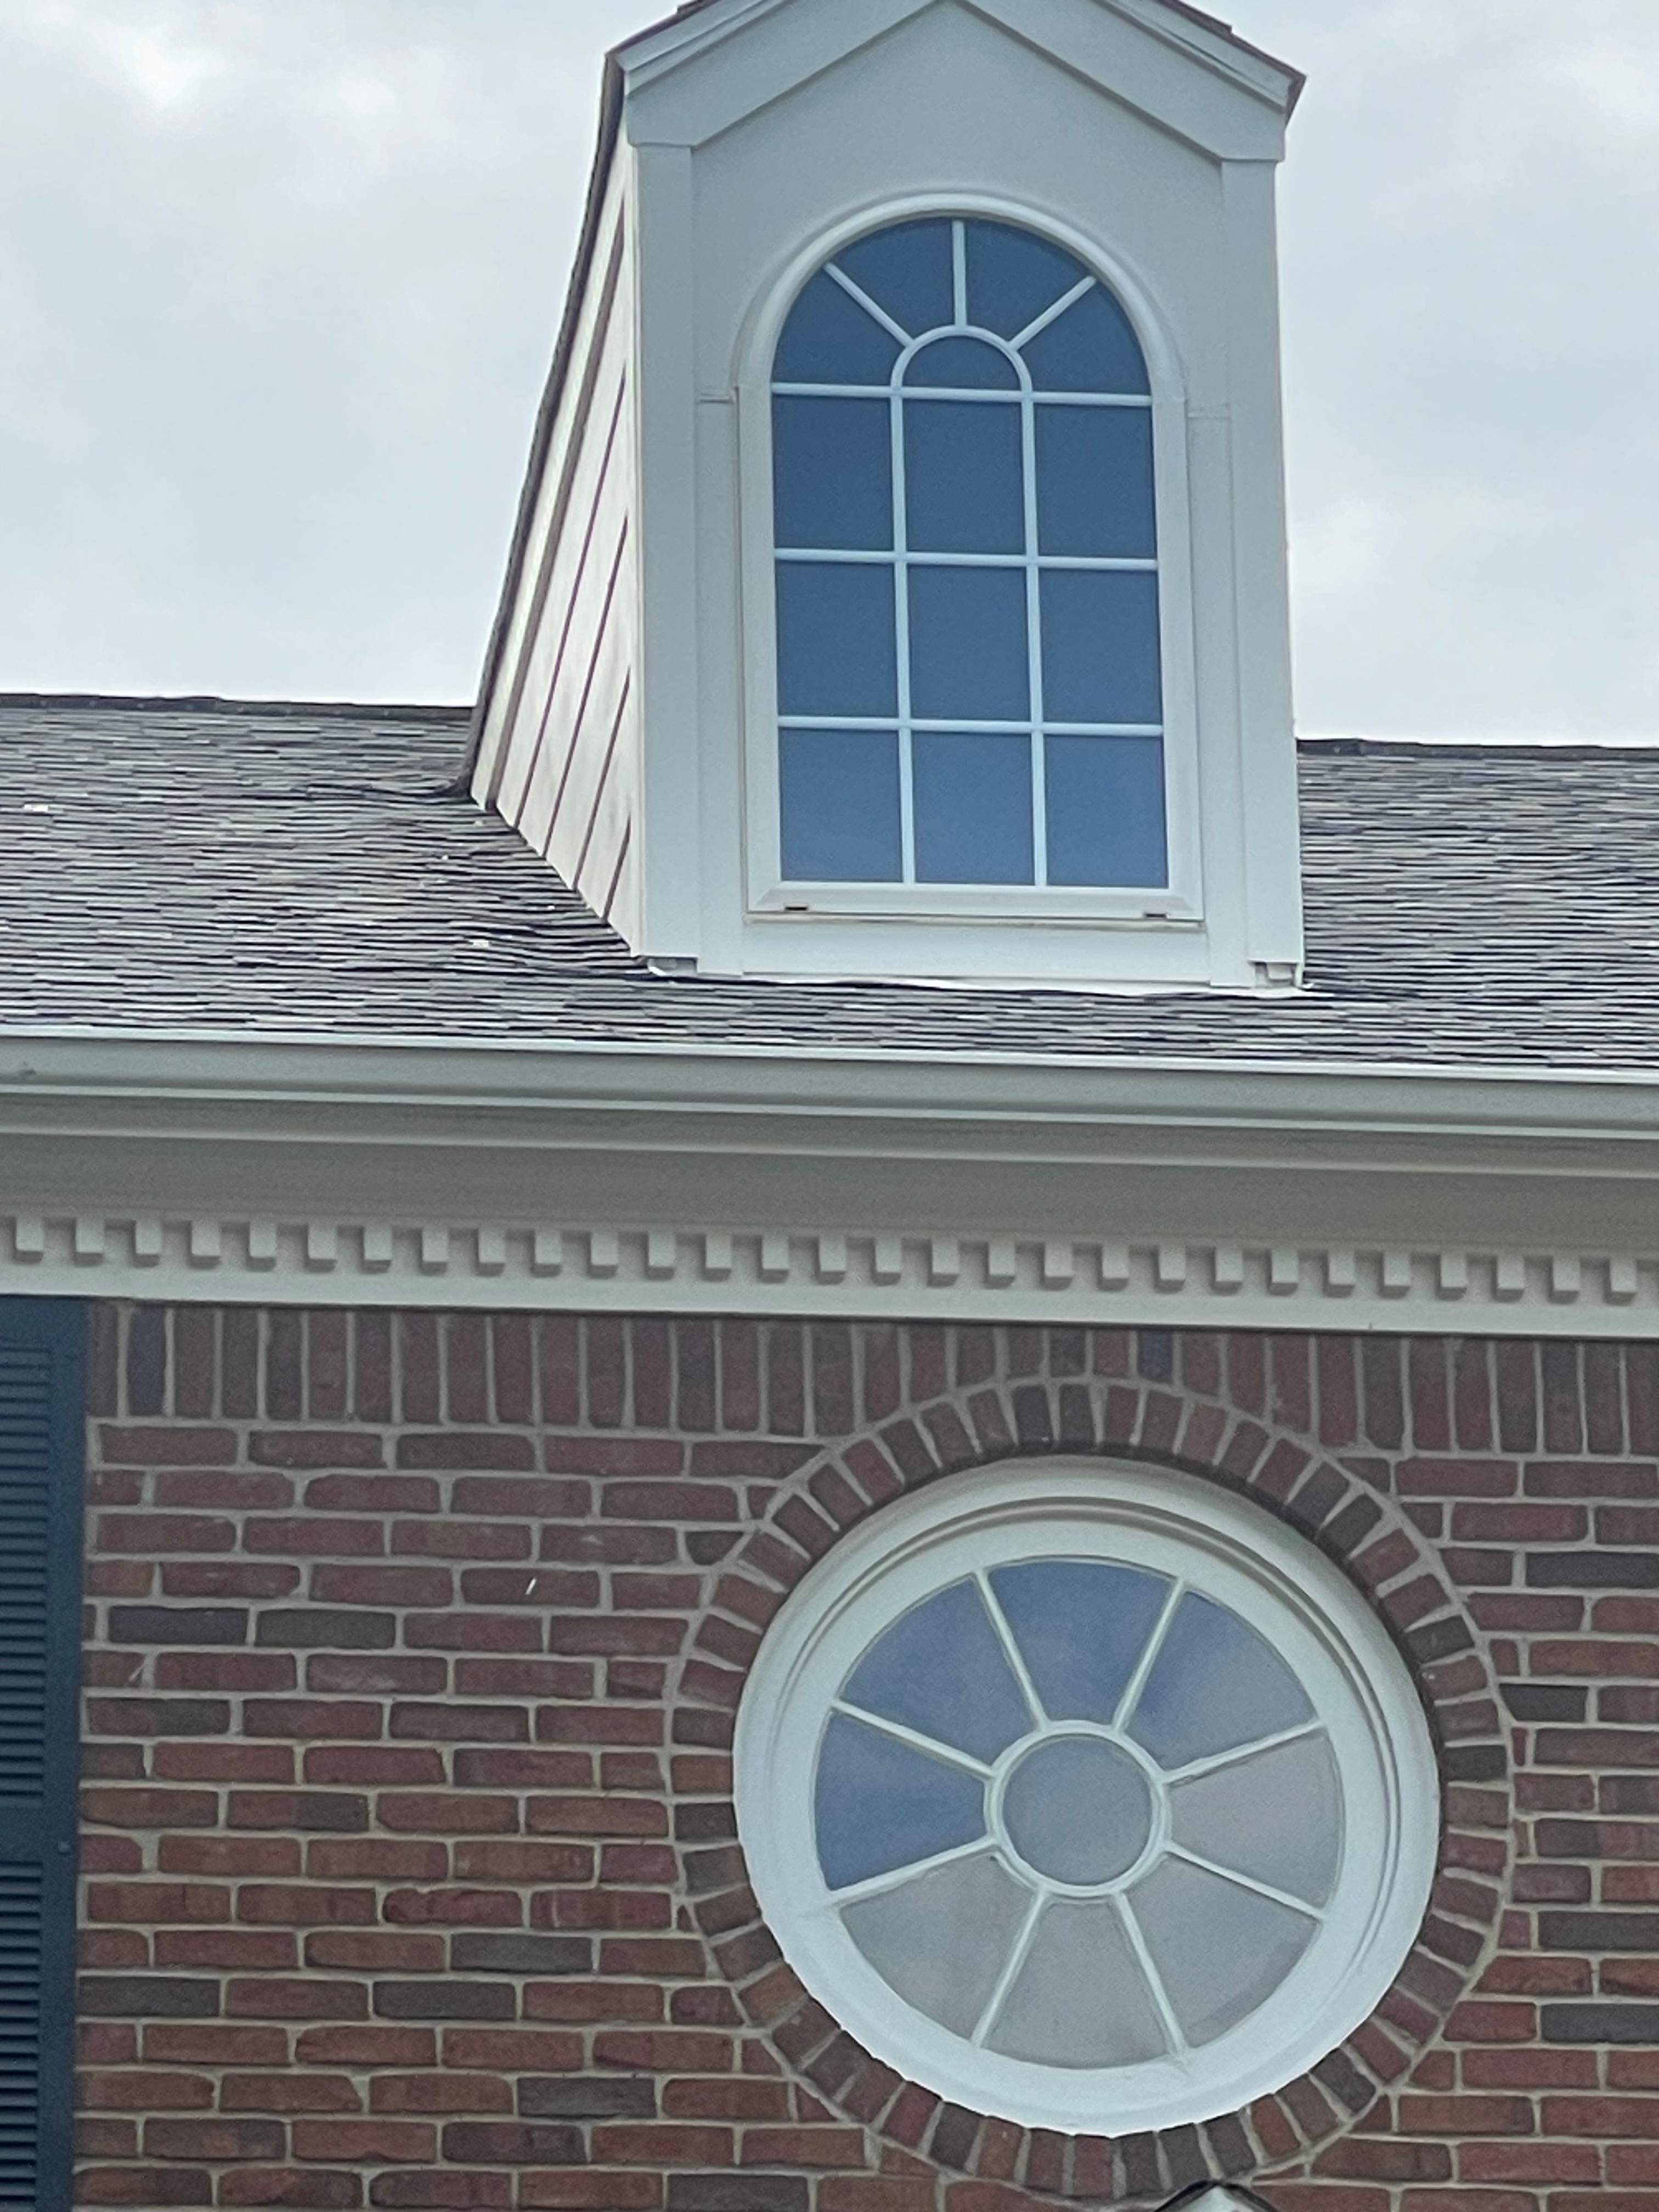
For a home like this, the objective wasn’t simply to make the dormers look new. It was to correct the water intrusion, rebuild the affected areas properly and avoid removing good roofing that didn’t need to be replaced.
That required more detailed work around the dormers, but considerably less disturbance to the rest of the roof.