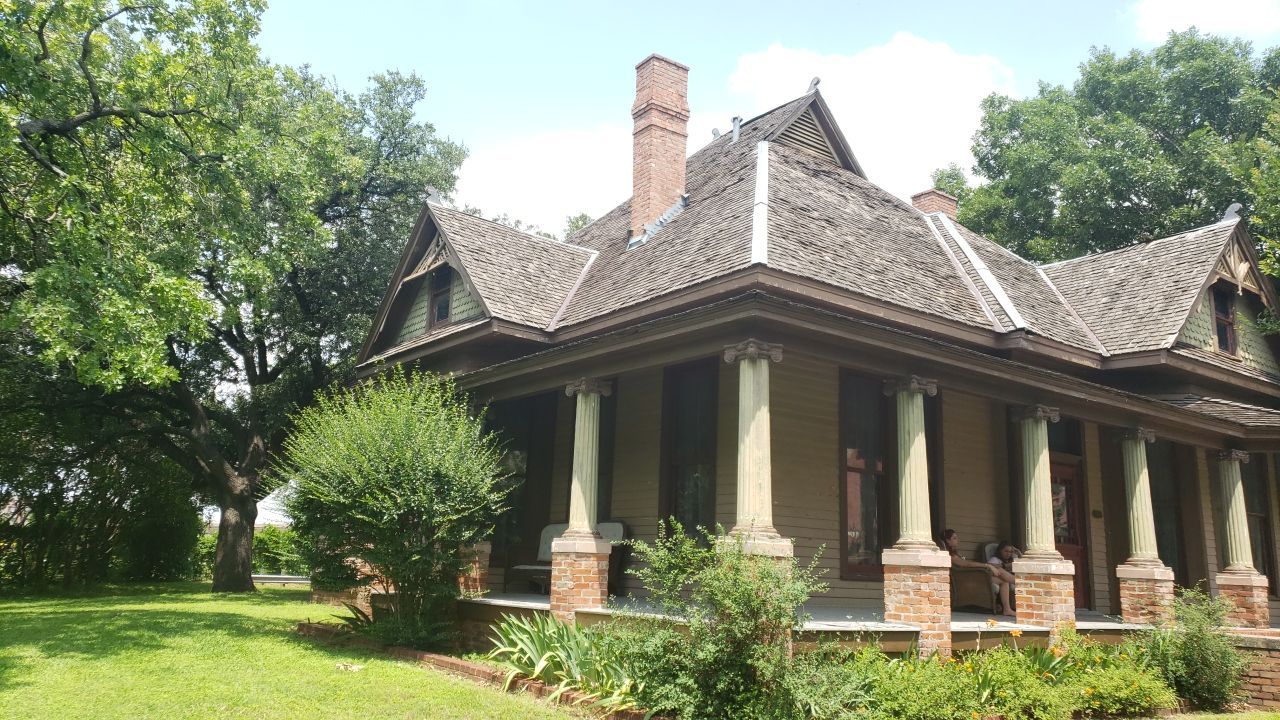
Most roofs are intended to blend into the background. The roof on the Sullivan House is part of the architecture.
Several courses contain scalloped and diamond-shaped cedar shingles that help give the 1885 house its distinctive Victorian appearance. These were not decorative pieces that could simply be ordered from a supplier. Each one had to be cut and fabricated by hand from a standard cedar shingle, then installed in the correct sequence to reproduce the original pattern.
That painstaking work became the defining feature of Bert Roofing’s 2020 roof replacement at the Sullivan House, located at Old City Park near downtown Dallas.
The Sullivan House and Old City Park
The property at 1515 South Harwood Street has been known by several names over the years. Most Dallas residents know it as Old City Park or Dallas Heritage Village. Today, the City of Dallas again operates it under its original name, City Park.
Established in 1876, it was Dallas’ first public park. The grounds now contain a collection of historic homes, commercial buildings, and other structures dating from the middle of the 19th century into the early 20th century. Many were moved to the park from other parts of North Texas to preserve them.
The Sullivan House did not have to travel far.
Built in 1885, it originally stood at 1724 Akard Street near the intersection of Akard and Beaumont in the Cedars. Daniel F. Sullivan, a plumbing and gas-fitting contractor who later served on the Dallas City Commission, occupied the house with his wife, Mary, and their family.
The house reflected both the prosperity of the Cedars and changing residential technology in late-19th-century Dallas. It included an indoor bathroom and early gas lighting, along with bay windows, a wraparound porch, fluted Ionic columns, gingerbread ornamentation, and decorative wood shingles.
The Sullivan family occupied the house for nearly a century. It was eventually moved only a few blocks from its original location to become part of Dallas Heritage Village.
Bert Roofing’s History at Dallas Heritage Village
The Sullivan House was not our first project at the Village.
Bert Roofing has worked on numerous structures there over many years, either directly for the organization or through contractors specializing in historical restoration. Our work has included roofing on the schoolhouse, sheep barn, blacksmith shop, saloon, bank, general store, and several other buildings.
Many of those projects involved wood shingles and historically appropriate installation methods.
Longtime curator Evelyn Montgomery was closely involved with the care and interpretation of the buildings during much of that period. We also worked through Ronald “Ron” Siebler of Siebler, Inc., a respected Dallas restoration contractor who later served as president of Preservation Dallas.
Working with people such as Evelyn and Ron made the objective clear. These were not ordinary buildings where the only question was how to install a functional roof at the lowest reasonable cost. When a roof could be seen by visitors, its materials, proportions, exposure, and overall appearance needed to remain appropriate to the period represented by the building.
There were occasional exceptions. On the Village’s bank building, for example, the roofing surface was concealed from public view. Because the roof itself was not part of the visible historical presentation, a modern roofing system could be used without changing the building’s outward appearance.
That was not an option on the Sullivan House. Its roof is one of its most visible architectural elements.
A Restoration Project Overseen by Phoenix I
Phoenix I Restoration and Construction, Ltd. served as the primary restoration contractor for the Sullivan House project.
Phoenix I is not a general contractor that occasionally takes on an old building. The company has specialized in historic restoration for more than 50 years and has worked on dozens of Texas courthouses and hundreds of other historically significant properties. Its portfolio includes the Texas State Capitol, the Dallas Old Municipal Building, the Hall of State, Dealey Plaza, the JFK Memorial, and numerous county courthouses across Texas.
That background affected how the Sullivan House roof was managed.
Phoenix I had a project manager monitoring our portion of the work, including the spacing between the cedar shingles. Proper spacing is not merely cosmetic. Cedar expands and contracts as its moisture content changes. If the shingles are installed too tightly, they can swell against one another, cup, split, or interfere with drainage. Excessive spacing creates a different set of problems.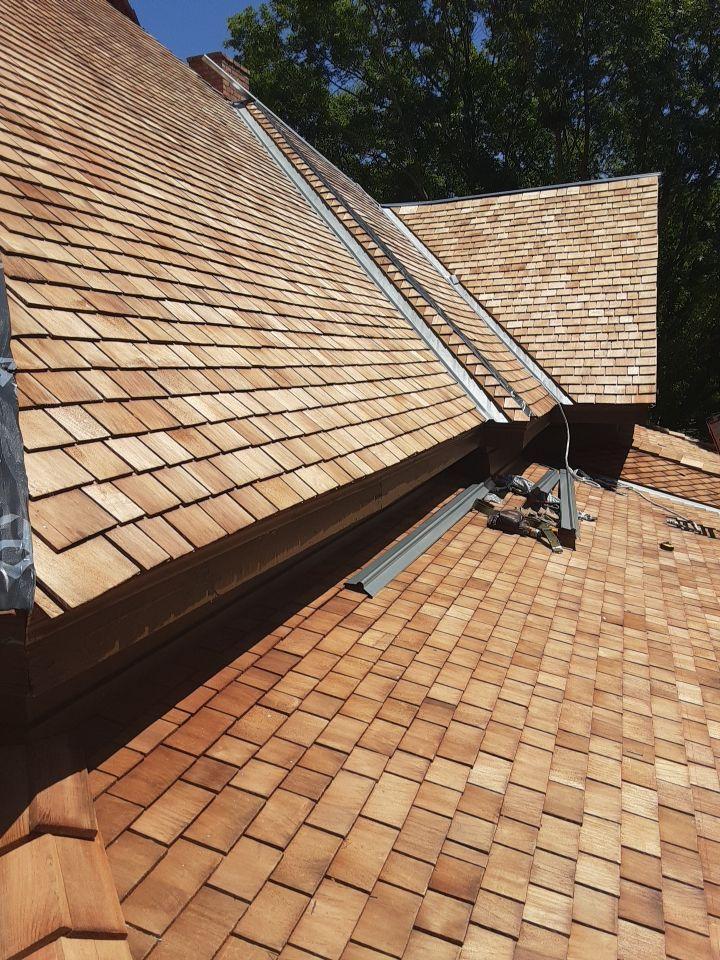
The roof therefore had to follow the applicable Cedar Shake & Shingle Bureau installation requirements while also reproducing the historical appearance of the house.
Replacing a Large, Steep Cedar Roof
The Sullivan House roof contained approximately 50 squares, or roughly 5,000 square feet of roofing surface. Much of it had a pitch between 10/12 and 12/12.
That is a steep roof under any circumstances. Cedar adds another difficulty because loose shingles and freshly installed courses can be slippery underfoot. The roof’s multiple sections, dormers, valleys, chimneys, and porch transitions also created numerous areas where the installation had to slow down.
The project scope included removal of the existing wood roofing, extensive work involving the 1-by-4 wood lath, approximately 130 linear feet of valley metal, new chimney and step flashing, pipe flashings, drip edge, and custom flashing where upper and lower roof sections met.
The replacement material was No. 1, fire-retardant-treated, tapersawn Western red cedar. This was not a specially manufactured size like the custom cedar used on some other historical projects, but it also was not a product that could be picked up from ordinary local inventory. The material had to be ordered for the project.
Because the roof was within the City of Dallas, the cedar had to meet the applicable fire-resistance requirements. Stainless-steel nails were used throughout the installation to prevent the corrosion and staining that can occur when incompatible fasteners are used with cedar.
Cutting the Scalloped and Diamond Shingles by Hand
The most unusual part of the project was reproducing the decorative shingle courses.
The Sullivan House roof did not consist entirely of straight rectangular shingles. Several horizontal bands incorporated scalloped and diamond-shaped pieces. Those patterns break up the field of the roof and create shadow lines that are visible from the ground. They are a small detail when compared with the size of the entire roof, but they contribute significantly to the character of the house.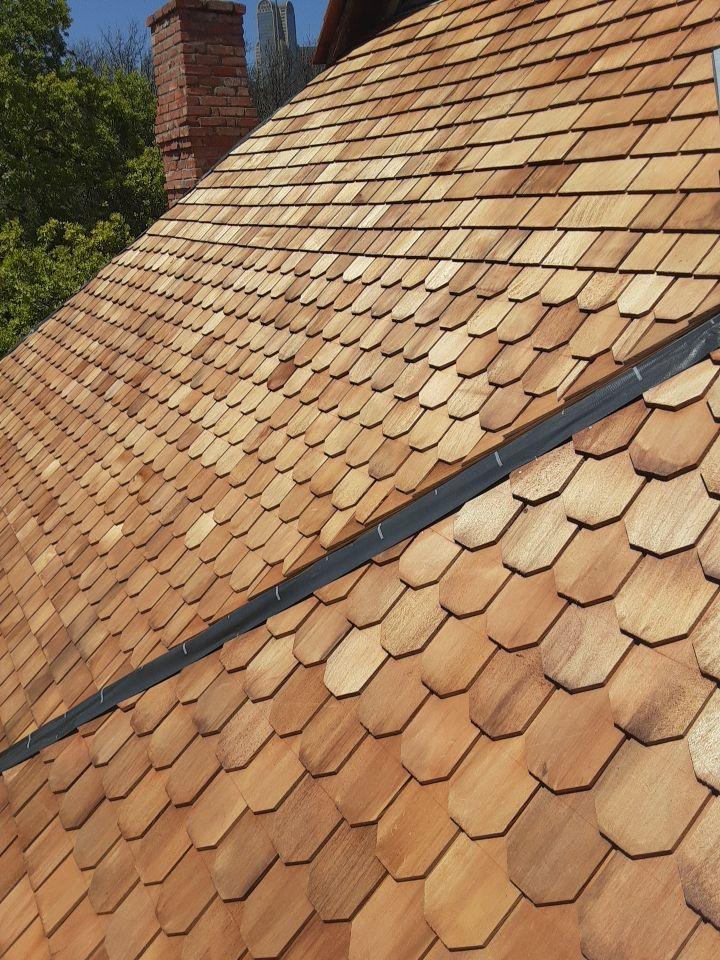
We could not order those pieces pre-cut.
Bert Roofing fabricated them individually from regular cedar shingles. Each piece had to be measured, marked, and cut to the required shape. The shingles then had to be sorted and installed so the pattern remained consistent as it continued across the roof.
It was slow work and produced considerably more waste than installing standard rectangular shingles. A substantial portion of each original shingle could become an unusable offcut after the decorative shape was made. The labor and waste were unavoidable if the new roof was going to reproduce the original design properly.
The finished courses show why the effort mattered. Without them, the roof would have remained functional, but the Sullivan House would have lost one of its defining architectural details.
A Different Assembly on the Lower-Slope Porch
The wraparound porch presented a separate roofing problem.
Cedar performs best when it can drain and dry. The lower pitch of the porch, combined with its solid roof deck, required a different assembly from the steeper portions of the house.
We first covered the solid deck with Grace self-adhering ice-and-water membrane. This created a continuous secondary layer of protection beneath the cedar. A heavy three-dimensional mesh known as Cedar Breather was then installed over the membrane.
Cedar Breather maintains an air and drainage space between the waterproofing membrane and the underside of the cedar shingles. That space allows moisture to escape and gives the shingles a better opportunity to dry after rain. Reducing retained moisture helps limit cupping, warping, and premature decay.
This was especially important on the porch. Simply fastening cedar directly against a waterproof membrane would have provided less opportunity for the underside of the shingles to dry. The combination of the Grace membrane and Cedar Breather allowed us to address the lower slope without giving up the wood-roof appearance required by the house.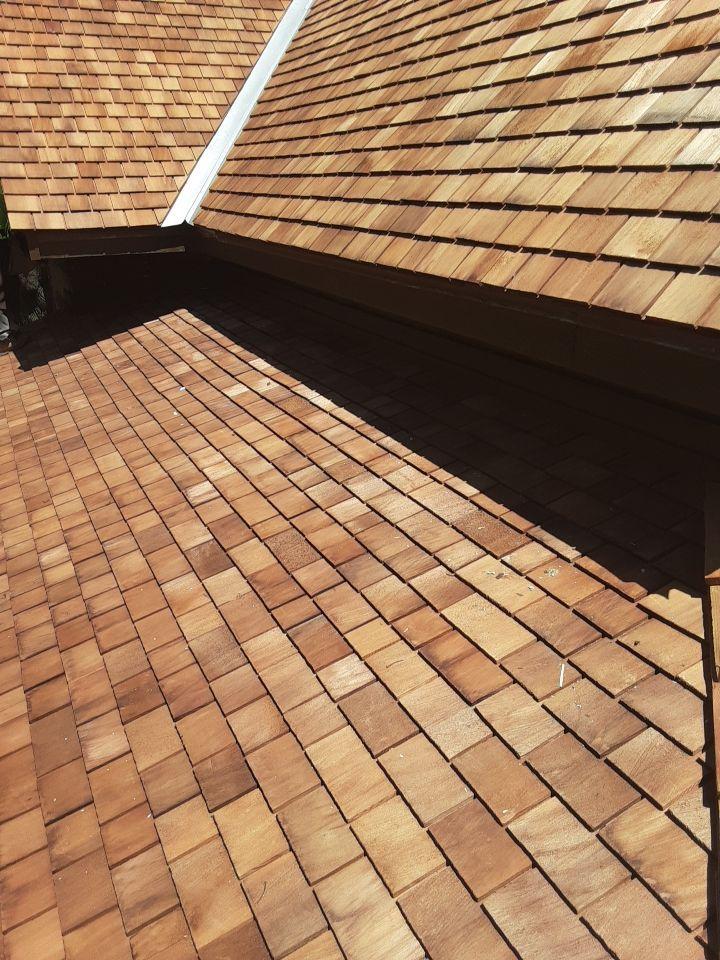
Custom metal details were also needed where the porch roof met walls, columns, and upper roof sections. These transitions received less attention from a visitor standing on the ground, but they were essential to making the roof watertight.
Stainless-Steel Nails Changed the Cleanup Process
The stainless-steel fasteners created one final complication after the installation was complete.
On a typical roofing job, we run long magnetic sweepers around the property to collect nails and other metal debris that may have reached the ground. The stainless-steel roofing nails used on the Sullivan House could not be reliably collected that way.
That meant cleanup required considerably more visual inspection and hand-picking than normal. Around an active historical site, leaving stray roofing nails behind was not acceptable. The grounds, walkways, landscaping, and work areas had to be checked slowly and carefully.
It was not the most visible part of the restoration, but it was another example of how one material decision affected the entire project—from ordering and installation through final cleanup.
Completing the Work During an Unusual Time in Dallas
The project took place in 2020 as COVID changed daily life throughout Dallas.
The streets leading into downtown were unusually empty, and Old City Park was much quieter than it would have been under normal circumstances. Construction had been designated an essential service, so the roofing work was able to continue with relatively little interruption.
The empty streets made the commute easier, but the experience was memorable for less comfortable reasons. We were restoring an 1885 Dallas home during a period when much of the modern city around it had temporarily stopped.
Preserving the Roof as Part of the House
A historic roof still has to perform the same basic job as any other roof. It must shed water, protect the structure, and hold up to the weather. The difference is that appearance and historical accuracy become part of its performance.
On the Sullivan House, the material grade, fire treatment, fasteners, shingle spacing, ventilation beneath the porch roofing, custom flashing, and hand-cut decorative courses all mattered.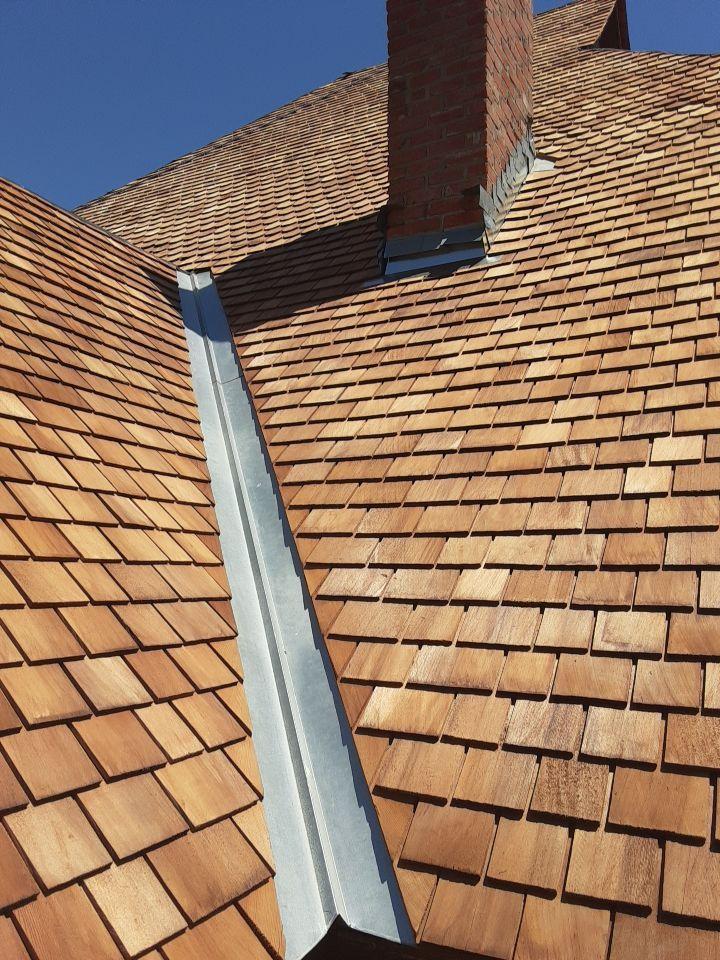
This project was not about making an old roof look approximately right from a distance. It was about rebuilding a highly visible part of an 1885 Dallas house with the care necessary to preserve what made the roof distinctive in the first place.
For Bert Roofing, it was also a continuation of a long relationship with the historic buildings at Dallas Heritage Village. We have roofed many structures there over the years, but few required as much detailed handwork as the scalloped and diamond-patterned cedar roof on the Sullivan House.
View this project on Houzz for more photos and details.