M Streets Roof Repair: Rebuilding a Failed Roof-to-Wall Flashing Detail
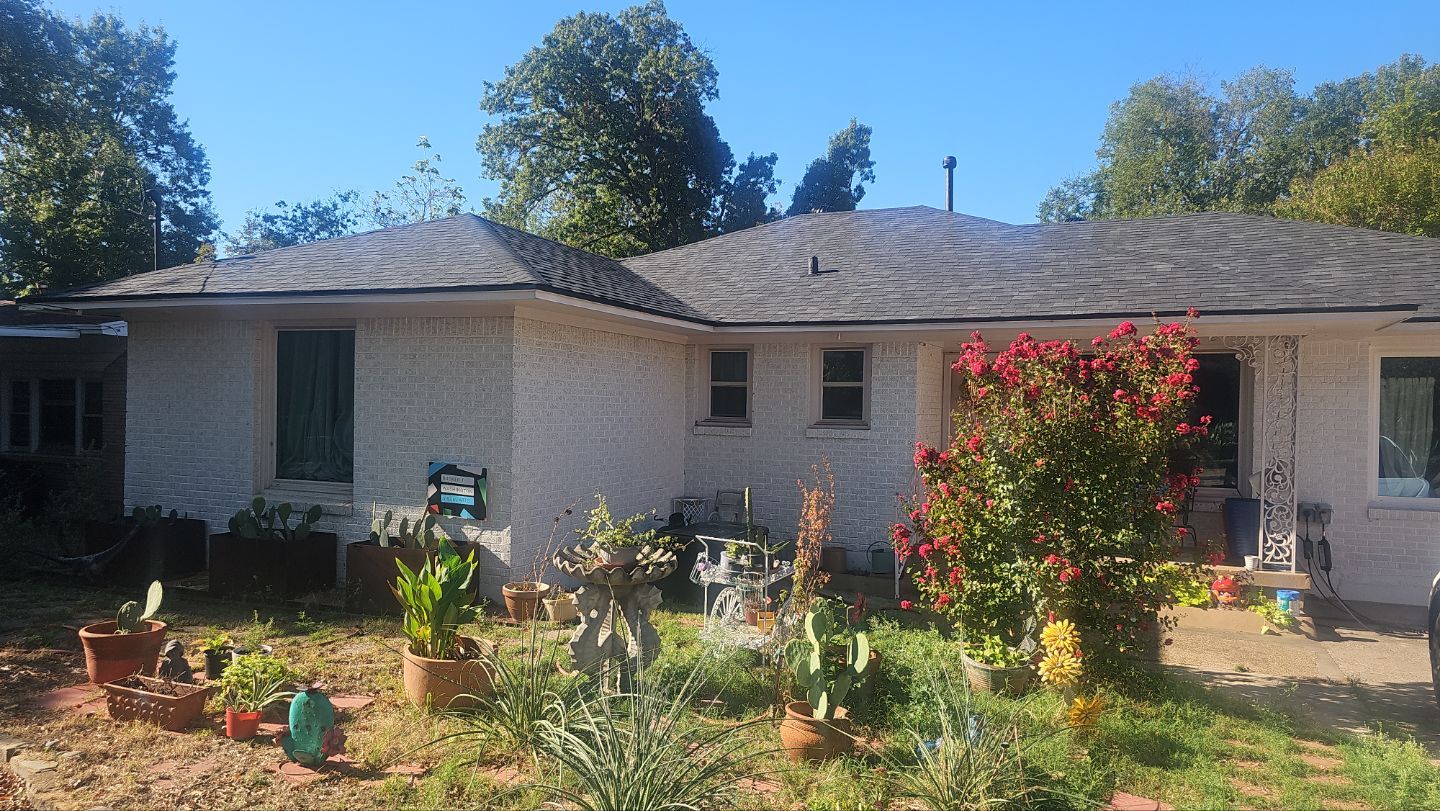
This roof repair in the M Streets area was only a short walk from St. Thomas Aquinas Catholic Church and about a block from where I grew up. The house had been added onto over the years, and most of the repair work involved flashing where sections of the roof met vertical walls.
The shingles themselves were not the main problem. The weak point was the way water had been handled at those roof-to-wall transitions.
A Previous Repair That Relied Too Much on Caulk
One of the sloped roof sections ran directly into a tall exterior wall. At some point, that intersection had been repaired largely with sealant rather than by rebuilding the flashing system.
Caulk has its place in roofing, but it should not be the primary defense against water at a sloped roof-to-wall intersection. Those areas need properly installed step flashing integrated with the shingles so water is directed down the roof rather than depending on a bead of sealant.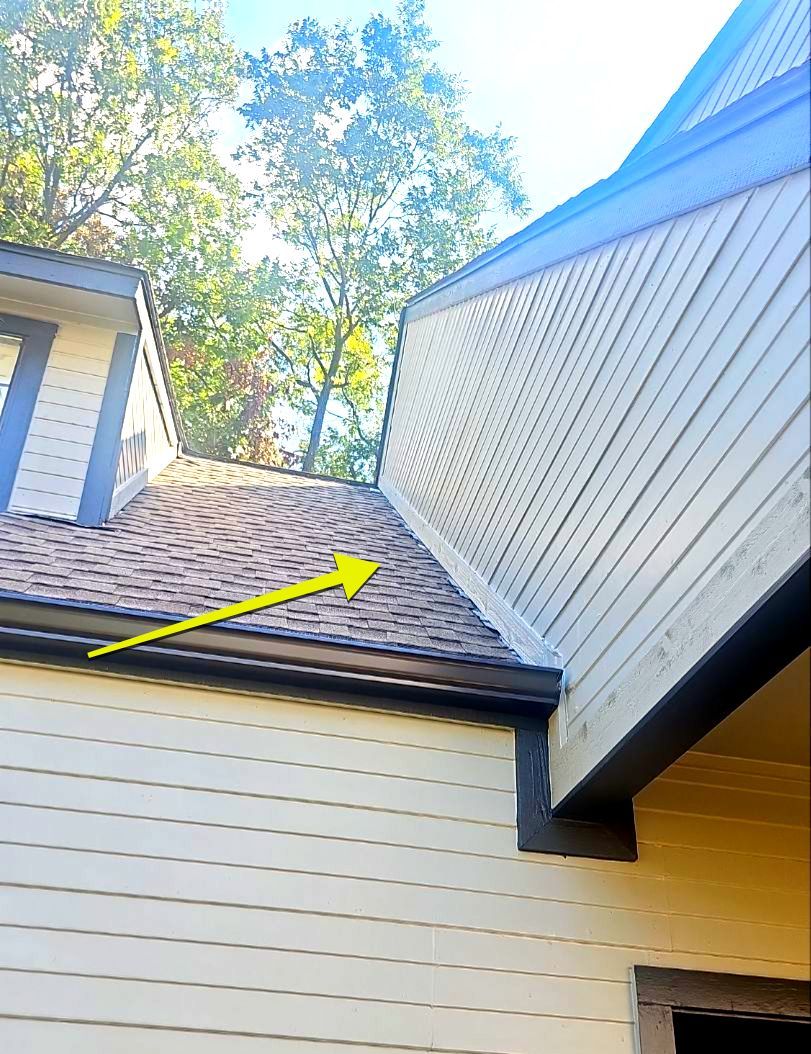
Our inspection identified this as the primary repair area. The written scope called for removing the old flashing and shingles along the wall, covering the deck with ice-and-water shield, and installing new step flashing and shingles.
Rebuilding the Sloped Wall Intersection
We removed the shingles along the affected wall so we could rebuild the detail rather than simply add more caulk.
Ice-and-water shield was installed along the roof deck and carried up the slope at the wall. We then installed new 4-by-4-by-8 step flashing as the shingles were replaced. The repair used GAF Timberline HDZ shingles to tie the repaired section back into the existing roof.
Ideally, counterflashing is integrated behind the wall covering. On this house, we could not reasonably get behind the existing wall without creating a much larger project. Instead, we installed a new trim board over the top of the step flashing to act as counterflashing and carefully sealed the upper edge.
That gave us a practical way to rebuild the water-shedding detail without unnecessarily opening the entire wall.
Not Every Flashing Problem Required Tear-Off
Another area of the house had horizontal skirt flashing below an upper wall and window section. That condition was much simpler.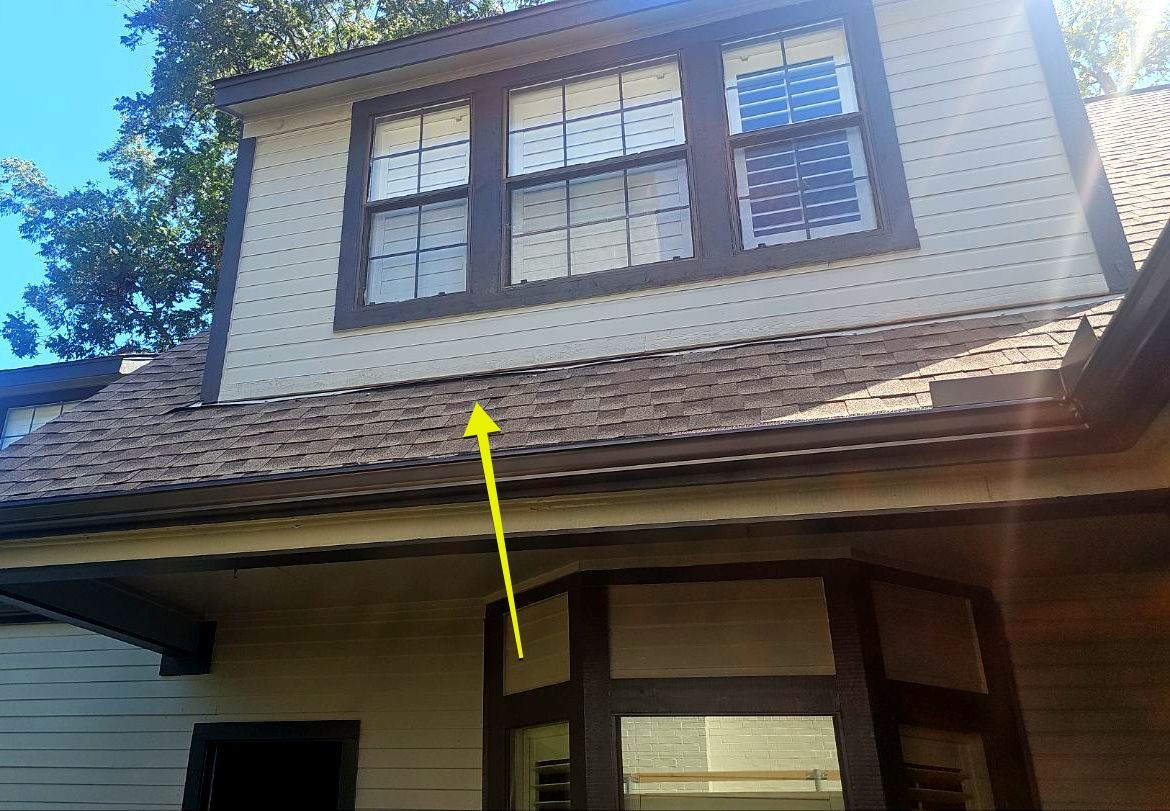
The existing metal had lifted and needed to be secured back into place. The repair scope specifically called for screwing down the skirt flashing at the other dormer areas.
That contrast is useful. Two flashing problems on the same house can look similar from the ground but require very different repairs. One needed a fairly simple mechanical correction. The other required removing shingles and rebuilding the entire roof-to-wall transition.
A Local M Streets Roof Repair
This was a relatively small repair, but it is a good example of why flashing deserves attention on older Dallas homes and houses that have been modified over time. Additions create new intersections, rooflines, and wall transitions, and those details often become the most vulnerable areas of the roof.
At this time, the repair totaled approximately $1,550.00 and was completed in the fall of 2025.
For Bert Roofing, this project was also unusually close to home. I grew up just a block away and attended what is now Mockingbird Elementary. We have worked throughout this part of East Dallasfor decades, and projects like this are a good reminder that not every roofing job needs to be a full replacement. Sometimes the right solution is simply identifying the weak detail and rebuilding it correctly.